Lovely, bright and sunny two/three bedroom condo available in the Warrendale neighborhood! Upper unit of a well-maintained duplex. Newly refinished hardwood flooring throughout and freshly painted. Dedicated laundry and storage space in basement. Private deck and generous, shared backyard space. Move right in or bring your updates! Walking distance to school, playground and transportation.
For sale
$449,900
5-7 Charlotte Rd, Waltham, MA 02453
3beds
1,100sqft
Condominium
Built in 1940
-- sqft lot
$-- Zestimate®
$409/sqft
$-- HOA
What's special
Private deckBright and sunnyGenerous shared backyard spaceFreshly painted
- 8 hours
- 55
- 11
Zillow last checked:
Listing updated:
Listed by:
Glenna Gelineau 781-710-1749,
Gelineau & Associates, R.E. 781-894-4020,
Nicole Shanley 781-697-0288
Source: MLS PIN,MLS#: 73603670
Facts & features
Interior
Bedrooms & bathrooms
- Bedrooms: 3
- Bathrooms: 1
- Full bathrooms: 1
Primary bedroom
- Features: Closet, Flooring - Hardwood
- Level: Second
- Area: 121
- Dimensions: 11 x 11
Bedroom 2
- Features: Closet, Flooring - Hardwood
- Level: Second
- Area: 110
- Dimensions: 11 x 10
Bedroom 3
- Features: Closet, Flooring - Hardwood
- Level: Second
- Area: 88
- Dimensions: 11 x 8
Bathroom 1
- Features: Bathroom - Tiled With Tub & Shower
- Level: Second
- Area: 35
- Dimensions: 7 x 5
Dining room
- Features: Flooring - Hardwood
- Level: Second
- Area: 144
- Dimensions: 12 x 12
Kitchen
- Features: Flooring - Hardwood
- Level: Second
- Area: 110
- Dimensions: 11 x 10
Living room
- Features: Flooring - Hardwood
- Level: Second
- Area: 156
- Dimensions: 13 x 12
Heating
- Hot Water, Natural Gas
Cooling
- None
Appliances
- Included: Range, Dishwasher, Disposal, Microwave, Refrigerator, Washer, Dryer
- Laundry: In Basement, In Building, Electric Dryer Hookup, Washer Hookup
Features
- Flooring: Hardwood
- Doors: Insulated Doors
- Windows: Insulated Windows
- Has basement: Yes
- Has fireplace: No
Interior area
- Total structure area: 1,100
- Total interior livable area: 1,100 sqft
- Finished area above ground: 1,100
Property
Parking
- Total spaces: 2
- Parking features: Off Street, Tandem
- Uncovered spaces: 2
Features
- Entry location: Unit Placement(Upper)
- Patio & porch: Deck
- Exterior features: Deck
Lot
- Size: 5,000 Square Feet
Details
- Zoning: RES
Construction
Type & style
- Home type: Condo
- Property subtype: Condominium
Materials
- Frame
- Roof: Shingle
Condition
- Year built: 1940
- Major remodel year: 2002
Utilities & green energy
- Electric: Circuit Breakers
- Sewer: Public Sewer
- Water: Public
- Utilities for property: for Gas Range, for Gas Oven, for Electric Dryer, Washer Hookup
Community & HOA
Community
- Features: Public Transportation, Tennis Court(s), Park, House of Worship, Private School, Public School, T-Station, University
Location
- Region: Waltham
Financial & listing details
- Price per square foot: $409/sqft
- Tax assessed value: $436,600
- Annual tax amount: $1,231
- Date on market: 11/19/2026
- Listing terms: Contract
Estimated market value
Not available
Estimated sales range
Not available
Not available
Price history
| Date | Event | Price |
|---|---|---|
| 11/19/2026 | Listed for sale | $449,900$409/sqft |
Source: MLS PIN #73603670 Report a problem | ||
Public tax history
Tax history is unavailable.
Monthly payment
Est. payment
Payment breakdown
Explore the cost of this home by adjusting the details. Changes won't be saved.Climate risks
Neighborhood: 02453
Nearby schools
Schools provided by the listing agent
- Elementary: Fitzgerald
- Middle: Mcdevitt
- High: Whs
Source: MLS PIN. This data may not be complete. We recommend contacting the local school district to confirm school assignments for this home.

Similar homes
- $475,0001 bd1 ba874 sqftVernon Arms Condominium, Newton, MA 02458For Sale
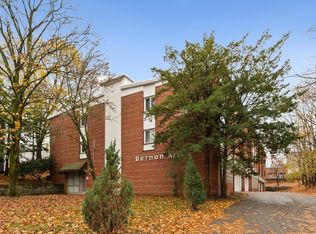 MLS ID #73603159, Scott Driscoll, Redfin Corp.. MLS PIN
- $425,0002 bd1 ba809 sqft20 Riverside St APT 1-2, Watertown, MA 02472For Sale
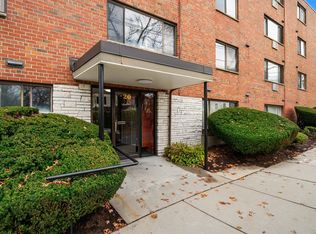 MLS ID #73603396, Lisa Lyons, Coldwell Banker Realty - Waltham. MLS PIN
- $489,0002 bd2 ba918 sqftWaterbridge, Watertown, MA 02472For Sale
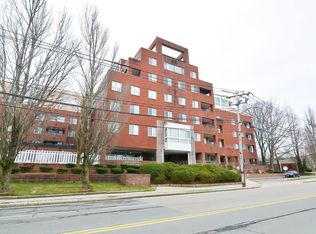 MLS ID #73603099, Frederica Tassis, Century 21 North East. MLS PIN
- $449,0002 bd1 ba825 sqftTowne Estates Condominiums, Brighton, MA 02135For Sale
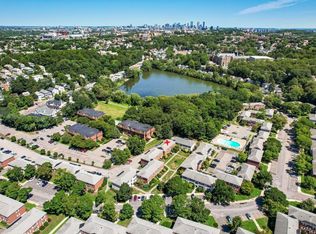 MLS ID #73602620, John Veneziano, REMAX Andrew Realty Services. MLS PIN
