Looking for a place to have your business and your home in the same place or an income producing property? Then look no more as this property is zoned GB -2 and has been a business on one side for years and the owner has rented the other side making it an income producing property. The rental unit has 3 bedrooms, 1.5 baths, large kitchen, dining room, living room & laundry area. New laminate flooring is being installed in the one bedroom and will be completed prior to closing. Furnace new in 2018 & Hot water tank new in 2023, New half bath up and full bath all new except the bathtub. Most of the floors in both units are original hardwood but the rental unit has carpet in one small room and in the laundry area. Nice corner location in Fredericktown for a business if you have walk-in traffic. The side that was used for a business has an office, a large work room, half bath & huge attached 4 car garage. This area could be turned into 2 more rental units if you did not need the area for your business. Many possibilities for an investor. Call today to see this priced right property!
For sale
$150,000
5-7 Columbus Rd, Mount Vernon, OH 43050
3beds
2,214sqft
Single Family Residence
Built in 1920
8,167 Square Feet Lot
$-- Zestimate®
$68/sqft
$-- HOA
What's special
New half bathDining roomLarge work roomNew laminate flooringLaundry areaLarge kitchen
- 1 day
- 461
- 57
Zillow last checked:
Listing updated:
Listed by:
Martha Edelblute,
Real Estate Pros
Source: KCBR,MLS#: 20260624
Facts & features
Interior
Bedrooms & bathrooms
- Bedrooms: 3
- Bathrooms: 3
- Full bathrooms: 1
- 1/2 bathrooms: 2
Bathroom 1
- Features: Full
- Level: First
Bathroom 2
- Features: Half
- Level: First
Bathroom 3
- Features: Half
- Level: Second
Dining room
- Level: First
Kitchen
- Level: First
Living room
- Level: First
Heating
- Forced Air, Natural Gas
Appliances
- Included: Hot Water Tank-Owned, Range Oven
- Laundry: Main Level
Features
- Flooring: Laminate, Vinyl, Wood
- Basement: Partial,Unfinished
- Has fireplace: No
Interior area
- Total structure area: 2,214
- Total interior livable area: 2,214 sqft
- Finished area above ground: 2,214
Property
Parking
- Total spaces: 4
- Parking features: Garage Attached, 4+ Car, Gravel
- Has attached garage: Yes
- Covered spaces: 4
- Has uncovered spaces: Yes
- Details: Garage Size: 24x34
Features
- Levels: One and One Half,1.5 Story
- Stories: 1
- Fencing: None
Lot
- Size: 8,167 Square Feet
- Dimensions: .1875
- Features: Level, Sidewalk
Details
- Parcel number: 6500684.000
- Zoning description: GB 2
Construction
Type & style
- Home type: SingleFamily
- Property subtype: Single Family Residence
Materials
- Frame, Block, Shingle Siding, Vinyl Siding, Wood Siding
- Roof: Metal
Condition
- Year built: 1920
Utilities & green energy
- Sewer: Public Sewer
- Water: Public
- Utilities for property: Cable Connected
Community & HOA
Community
- Subdivision: Other
Location
- Region: Mount Vernon
Financial & listing details
- Price per square foot: $68/sqft
- Annual tax amount: $1,767
- Date on market: 9/28/2026
- Road surface type: Paved
Estimated market value
Not available
Estimated sales range
Not available
Not available
Price history
| Date | Event | Price |
|---|---|---|
| 9/28/2026 | Listed for sale | $150,000$68/sqft |
Source: KCBR #20260624 Report a problem | ||
Public tax history
Tax history is unavailable.
Monthly payment
Est. payment
Payment breakdown
Explore the cost of this home by adjusting the details. Changes won't be saved.Climate risks
Neighborhood: South Mount Vernon
Nearby schools
Schools provided by the listing agent
- District: Fredericktown
Source: KCBR. This data may not be complete. We recommend contacting the local school district to confirm school assignments for this home.
Similar homes
- $170,0003 bd2 ba1.3k sqft46 Columbus Rd, Mount Vernon, OH 43050For Sale
 MLS ID #20260616, Shad Bevington, Re/Max Stars. KCBR
 - $140,0003 bd2 ba2.1k sqft490 Vernonview Dr, Mount Vernon, OH 43050For Sale
 MLS ID #20260394, Shad Bevington, Re/Max Stars. KCBR
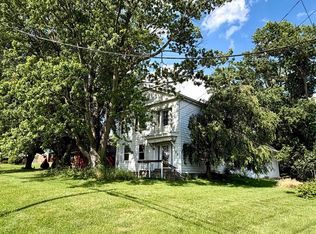
 - $150,0003 bd3 ba2.2k sqft5 Columbus Rd, Fredericktown, OH 43019For Sale

 MLS ID #226036832, Martha M Edelblute, REAL ESTATE PRO'S. Columbus and Central Ohio Regional MLS
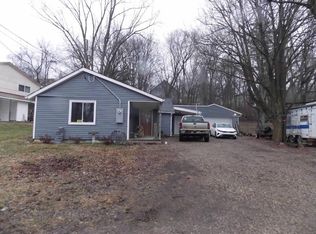
 - $--3 bd1 ba1.1k sqft206 Cottage St, Mount Vernon, OH 43050Auction
 ServiceLink Auction
 - $125,0003 bd2 ba1.1k sqft8394 Jacob White Rd, Johnstown, OH 43031AuctionMLS ID #226036957, Connie J Sadowski, Coldwell Banker Realty. Columbus and Central Ohio Regional MLS
- $209,9002 bd1 ba1.1k sqft103 Oak St #1/2, Mount Vernon, OH 43050For SaleMLS ID #226032685, Charles Douglas Pillow, Howard Hanna Real Estate Svcs. Columbus and Central Ohio Regional MLS
- $175,0003 bd2 ba2k sqft403 N Main St, Utica, OH 43080For SaleMLS ID #226024152, Kelly M Bethel, Shai-Hess Commerical Real Estate, LLC. Columbus and Central Ohio Regional MLS
- $190,0003 bd3 ba2.8k sqft409 N Main St, Utica, OH 43080For SaleMLS ID #226024155, Kelly M Bethel, Shai-Hess Commerical Real Estate, LLC. Columbus and Central Ohio Regional MLS
