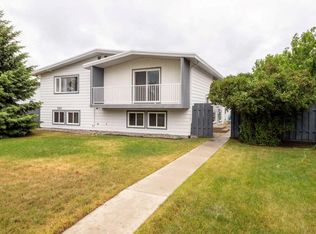
Welcome to 5 Acadia Rd W #13, this nicely kept unit is ready for new owners. Close proximity to the university allows for a quick walk to all amenities, including stores, restaurants and as mentioned the university. Take a look today before it is too late!
For sale
C$224,900
5 Acadia Rd W #13, Lethbridge, AB T1K 4C1
2beds
463sqft
Townhouse
Built in 1976
5.25 Acres Lot
$-- Zestimate®
C$486/sqft
C$290/mo HOA
What's special
Nicely kept unit
- 17 days |
- 13 |
- 0 |
Zillow last checked:
Listing updated:
Listed by:
Doug Anderson, Associate,
Lethbridge Real Estate.Com
Source: courtesy of Pillar9 System,MLS®#: A2326930 Originating MLS®#: Lethbridge and District
Originating MLS®#: Lethbridge and DistrictFacts & features
Interior
Bedrooms & bathrooms
- Bedrooms: 2
- Bathrooms: 1
- Full bathrooms: 1
Other
- Level: Lower
- Dimensions: 11`11" x 10`3"
Bedroom
- Level: Lower
- Dimensions: 11`11" x 8`5"
Other
- Level: Lower
- Dimensions: 9`7" x 4`11"
Dinette
- Level: Main
- Dimensions: 7`1" x 8`5"
Family room
- Level: Main
- Dimensions: 10`5" x 17`6"
Kitchen
- Level: Main
- Dimensions: 8`2" x 10`0"
Heating
- Forced Air
Cooling
- None
Appliances
- Included: None
- Laundry: In Basement, In Unit
Features
- Laminate Counters, Master Downstairs
- Flooring: Carpet, Laminate, Linoleum
- Basement: Full
- Has fireplace: No
- Common walls with other units/homes: 2+ Common Walls,No One Above,No One Below
Interior area
- Total interior livable area: 463 sqft
Property
Parking
- Total spaces: 1
- Parking features: Off Street, None
Features
- Levels: Bi-Level
- Stories: 1
- Patio & porch: Balcony(s)
- Exterior features: Balcony
- Pool features: Community
- Fencing: None
Lot
- Size: 5.25 Acres
- Features: Landscaped, Open Lot
Details
- Parcel number: 112121540
- Zoning: R-75
Construction
Type & style
- Home type: Townhouse
- Property subtype: Townhouse
- Attached to another structure: Yes
Materials
- Composite Siding, Stucco
- Foundation: Concrete Perimeter
- Roof: Asphalt Shingle
Condition
- New construction: No
- Year built: 1976
Community & HOA
Community
- Features: Fishing, Lake, Park, Playground, Sidewalks, Street Lights
- Subdivision: Varsity Village
HOA
- Has HOA: Yes
- Amenities included: None
- Services included: Maintenance Grounds, Parking, Professional Management, Reserve Fund Contributions, Snow Removal
- HOA fee: C$290 monthly
Location
- Region: Lethbridge
Financial & listing details
- Price per square foot: C$486/sqft
- Date on market: 7/6/2026
- Inclusions: Fridge, Stove, Dishwasher, Washer, and Dryer
Doug Anderson, Associate
Doug Anderson, Associate
(403) 593-9898
By pressing Contact Agent, you agree that the real estate professional identified above may call/text you about your search, which may involve use of automated means and pre-recorded/artificial voices. You don't need to consent as a condition of buying any property, goods, or services. Message/data rates may apply. You also agree to our Terms of Use. Zillow does not endorse any real estate professionals. We may share information about your recent and future site activity with your agent to help them understand what you're looking for in a home.
Price history
Price history is unavailable.
Public tax history
Tax history is unavailable.
Climate risks
Neighborhood: Varsity Village
Nearby schools
GreatSchools rating
No schools nearby
We couldn't find any schools near this home.
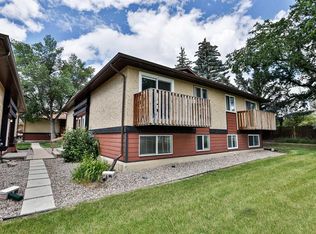
- C$236,9002 bd1 ba513 sqft5 E Acadia Rd W #24, Lethbridge, AB T1K4C1For Sale
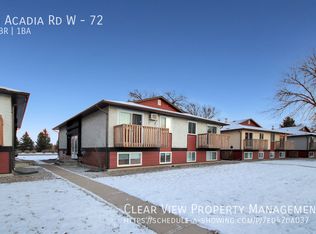
- C$--2 bd1 ba-- sqft5 Acadia Rd W #72, Lethbridge, AB T1K4C1Off Market
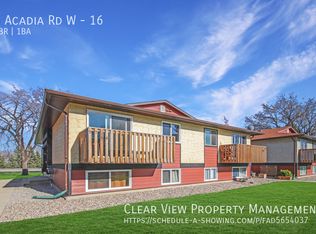
- C$--2 bd1 ba-- sqft5 Acadia Rd W #16, Lethbridge, AB T1K4C1Off Market
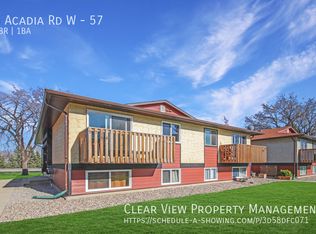
- C$--2 bd1 ba-- sqft5 Acadia Rd W #57, Lethbridge, AB T1K4C1Off Market
- C$239,9002 bd1 ba514 sqft5 E Acadia Rd W #22, Lethbridge, AB T1K4C1For Sale
- C$--3 bd2 ba-- sqft54 Carleton Rd W, Lethbridge, AB T1K3X5Off Market
- C$449,5004 bd3 ba1.1k sqft73 S McGill Blvd W, Lethbridge, AB T1K3V7For Sale
- C$--2 bd1 ba800 sqft37 Berkeley Pl W #2B-1BA-800SQFT, Lethbridge, AB T1K4G9Off Market
Similar homes
- C$236,9002 bd1 ba513 sqft5 E Acadia Rd W #24, Lethbridge, AB T1K 4C1For SaleMLS ID #A2324730, Kirby Maronda, Associate, Re/Max Real Estate - Lethbridge. courtesy of Pillar9 System
- C$237,4003 bd2 ba582 sqft269 Laval Blvd W #3, Lethbridge, AB T1K 4E2For Sale
 MLS ID #A2317204, Cameron Hurt, Associate, Century 21 Foothills South Real Estate. courtesy of Pillar9 System
 - C$237,4003 bd2 ba596 sqft269 Laval Blvd W #2, Lethbridge, AB T1K 4E2For Sale
 MLS ID #A2319523, Cameron Hurt, Associate, Century 21 Foothills South Real Estate. courtesy of Pillar9 System
 - C$226,0002 bd2 ba591 sqft3514 N 20th Ave S #1, Lethbridge, AB T1K 4G4For Sale
 MLS ID #A2328556, Jan Lei, Associate, Century 21 Foothills South Real Estate. courtesy of Pillar9 System
 - C$269,9002 bd1 ba513 sqft210 N Firelight Way W #1206, Lethbridge, AB T1J 5T3For SaleMLS ID #A2316964, Lisa Shaw, Associate, Onyx Realty Ltd.. courtesy of Pillar9 System
- C$259,9003 bd2 ba663 sqft762 N Heritage Blvd W #6, Lethbridge, AB T1K 0W1For SaleMLS ID #A2319878, Connor Irvine, Associate, Onyx Realty Ltd.. courtesy of Pillar9 System
- C$169,9001 bd1 ba625 sqft855 E Columbia Blvd W #304, Lethbridge, AB T1K 5B8For SaleMLS ID #A2323645, Taya O'donnell, Associate, Onyx Realty Ltd.. courtesy of Pillar9 System
- C$222,5003 bd2 ba558 sqft4406 NW Lake Dr #3-C, Coalhurst, AB T0L 0V2For SaleMLS ID #A2305696, John Guliker, Associate, Grassroots Realty Group. courtesy of Pillar9 System
- C$278,0002 bd2 ba517 sqft210 NW Firelight Way W #902, Lethbridge, AB T1J 5T3For SaleMLS ID #A2321057, Ryan Agnew, Associate, Real Broker. courtesy of Pillar9 System
- C$165,0001 bd1 ba691 sqft65 SW Temple Blvd W #304, Lethbridge, AB T1K 5M2For SaleMLS ID #A2331223, Lou Benis, Associate, Re/Max Real Estate - Lethbridge. courtesy of Pillar9 System
- C$235,0003 bd2 ba640 sqft4406 E Lake Dr #1, Coalhurst, AB T0L 0V2For SaleMLS ID #A2323263, John Guliker, Associate, Grassroots Realty Group. courtesy of Pillar9 System
- C$279,9993 bd2 ba665 sqft762 S Heritage Blvd W #60, Lethbridge, AB T1K 1L5For SaleMLS ID #A2310890, Timi Jolaoso, Associate, E-Trinity Realty And Management Ltd. courtesy of Pillar9 System
- C$309,9003 bd2 ba660 sqft857 Blackfoot Ter W, Lethbridge, AB T1K 7Y7For SaleMLS ID #A2322851, Liz Toles, Broker, My Life Realty. courtesy of Pillar9 System
- C$161,0001 bd1 ba610 sqft1619 W Scenic Hts S #16, Lethbridge, AB T1K 1N4For SaleMLS ID #A2289285, Jason Humphreys, Broker, Hometime Property Services Ltd. O/A Hometime. courtesy of Pillar9 System
- C$129,000-- bd1 ba436 sqft3440 W 23rd Ave S #14, Lethbridge, AB T1K 4K4For SaleMLS ID #A2328252, Scott Korbett, Associate, Royal Lepage South Country - Lethbridge. courtesy of Pillar9 System
- C$310,9003 bd2 ba676 sqft158 E Jerry Potts Blvd W, Lethbridge, AB T1K 7G7For SaleMLS ID #A2305899, Samantha Mcdonald, Associate, Lethbridge Real Estate.Com. courtesy of Pillar9 System
- C$309,0002 bd2 ba621 sqft1320 E 13th St N, Lethbridge, AB T1H 2T9For SaleMLS ID #A2321917, Kyle Lebeau, Broker, Century 21 Foothills South Real Estate. courtesy of Pillar9 System
- C$329,9003 bd2 ba686 sqft239 W 19th St N, Lethbridge, AB T1H 3J9For SaleMLS ID #A2328149, Kassi Iwaasa, Broker, Southern Sky Real Estate. courtesy of Pillar9 System
- C$129,9001 bd1 ba538 sqft1327 E Scenic Dr S #2, Lethbridge, AB T1K 1M3For SaleMLS ID #A2305298, Cindy Guan, Associate, Maxwell Devonshire Realty. courtesy of Pillar9 System
- C$129,9001 bd1 ba436 sqft1739 Saint Edwards Blvd N #9, Lethbridge, AB T1H 1X2For SaleCentury 21 Canada
