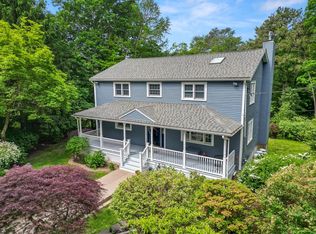
Ultra rare opportunity in coveted Beverly Farms, with access to private West Beach, the members only beach reserved for area residents since 1852. This turnkey ranch offers 4 bedrooms and 2 full plus 1 half baths, an open concept kitchen with custom cherry cabinetry, granite, updated premium luxury appliances, and a four season skylit sunroom warmed by a Bordeaux red Vermont Castings gas stove, opening to a professionally landscaped, irrigated yard and patio. Enjoy hardwood floors, central air, a dedicated whole house natural gas generator, a living room gas fireplace, and a bedroom wrapped in custom raised panel wainscoting. The lower level features a family room, a fifth bedroom space, and a rubber floored gym. Homes here seldom come to market. A rare offering in one of the North Shore's most coveted communities, summers at a private beach, a short walk to downtown Beverly Farms, and a home that has it all, this is Beverly Farms living.
For sale
$995,000
5 Adeline Rd, Beverly, MA 01915
4beds
1,709sqft
Single Family Residence
Built in 1960
8,551 Square Feet Lot
$1,006,200 Zestimate®
$582/sqft
$-- HOA
What's special
- 4 days |
- 1,898 |
- 76 |
Likely to sell faster than
Zillow last checked:
Listing updated:
Listed by:
Courtney Gonsalves 857-445-1489,
Coldwell Banker Realty - Beverly 978-927-1111
Source: MLS PIN,MLS#: 73546268
Loading...
Facts & features
Interior
Bedrooms & bathrooms
- Bedrooms: 4
- Bathrooms: 3
- Full bathrooms: 2
- 1/2 bathrooms: 1
Primary bedroom
- Features: Bathroom - 3/4, Closet, Flooring - Hardwood
- Level: First
- Area: 210
- Dimensions: 15 x 14
Bedroom 2
- Features: Flooring - Hardwood
- Level: First
- Area: 108
- Dimensions: 12 x 9
Bedroom 3
- Features: Flooring - Hardwood
- Level: First
- Area: 108
- Dimensions: 12 x 9
Bedroom 4
- Features: Flooring - Hardwood
- Level: First
- Area: 130
- Dimensions: 13 x 10
Primary bathroom
- Features: Yes
Bathroom 1
- Features: Bathroom - Tiled With Tub & Shower
- Level: First
- Area: 50
- Dimensions: 10 x 5
Bathroom 2
- Features: Bathroom - Tiled With Shower Stall, Countertops - Stone/Granite/Solid
- Level: First
- Area: 20
- Dimensions: 5 x 4
Bathroom 3
- Features: Bathroom - Half
- Level: Basement
- Area: 20
- Dimensions: 5 x 4
Dining room
- Features: Flooring - Hardwood, Open Floorplan
- Level: First
- Area: 117
- Dimensions: 13 x 9
Kitchen
- Features: Flooring - Hardwood, Countertops - Stone/Granite/Solid, Cabinets - Upgraded, Open Floorplan, Recessed Lighting, Stainless Steel Appliances
- Level: First
- Area: 120
- Dimensions: 12 x 10
Living room
- Features: Flooring - Hardwood, Cable Hookup, Recessed Lighting, Crown Molding
- Level: First
- Area: 216
- Dimensions: 18 x 12
Heating
- Forced Air, Electric Baseboard, Natural Gas
Cooling
- Central Air
Appliances
- Included: Gas Water Heater, Range, Dishwasher, Disposal, Refrigerator, Washer, Dryer
- Laundry: Electric Dryer Hookup, Washer Hookup, In Basement
Features
- Ceiling Fan(s), Sun Room
- Flooring: Wood, Tile, Flooring - Stone/Ceramic Tile
- Windows: Skylight(s)
- Basement: Partially Finished,Interior Entry,Sump Pump
- Number of fireplaces: 1
- Fireplace features: Living Room
Interior area
- Total structure area: 1,709
- Total interior livable area: 1,709 sqft
- Finished area above ground: 1,709
Property
Parking
- Total spaces: 3
- Parking features: Attached, Garage Door Opener, Garage Faces Side, Paved Drive, Off Street, Paved
- Attached garage spaces: 1
- Uncovered spaces: 2
Features
- Patio & porch: Porch - Enclosed, Patio
- Exterior features: Porch - Enclosed, Patio, Rain Gutters, Professional Landscaping, Sprinkler System, Fenced Yard
- Fencing: Fenced
- Waterfront features: Ocean, 1 to 2 Mile To Beach, Beach Ownership(Private)
Lot
- Size: 8,551 Square Feet
- Features: Level
Details
- Parcel number: M:0062 B:0024 L:,4188847
- Zoning: R15
Construction
Type & style
- Home type: SingleFamily
- Architectural style: Ranch
- Property subtype: Single Family Residence
Materials
- Frame
- Foundation: Concrete Perimeter
- Roof: Shingle
Condition
- Year built: 1960
Utilities & green energy
- Electric: Generator, Circuit Breakers, Generator Connection
- Sewer: Public Sewer
- Water: Public
- Utilities for property: for Gas Range, for Electric Dryer, Washer Hookup, Generator Connection
Community & HOA
Community
- Features: Public Transportation, Shopping, Park, Walk/Jog Trails, Stable(s), Medical Facility, Bike Path, Conservation Area, Highway Access, House of Worship, Private School, Public School, T-Station, University
- Security: Security System
- Subdivision: Beverly Farms
HOA
- Has HOA: No
Location
- Region: Beverly
Financial & listing details
- Price per square foot: $582/sqft
- Tax assessed value: $804,100
- Annual tax amount: $8,987
- Date on market: 7/8/2026
Estimated market value
$1,006,200
$956,000 - $1.06M
$5,137/mo
Price history
| Date | Event | Price |
|---|---|---|
| 7/8/2026 | Listed for sale | $995,000+26.9%$582/sqft |
Source: MLS PIN #73546268 Report a problem | ||
| 11/10/2022 | Sold | $784,000+4.7%$459/sqft |
Source: MLS PIN #73038530 Report a problem | ||
| 9/29/2022 | Pending sale | $749,000-3.4%$438/sqft |
Source:  Engel & Volkers #73038530 Report a problem Engel & Volkers #73038530 Report a problem | ||
| 12/2/2021 | Sold | $775,000+3.5%$453/sqft |
Source: MLS PIN #72908533 Report a problem | ||
| 10/14/2021 | Listed for sale | $749,000+1.2%$438/sqft |
Source: MLS PIN #72908533 Report a problem | ||
| 9/25/2020 | Sold | $740,000+2.9%$433/sqft |
Source: Public Record Report a problem | ||
| 7/30/2020 | Listed for sale | $719,000+59.1%$421/sqft |
Source: Sagan Harborside Sotheby's International Realty #72700692 Report a problem | ||
| 2/2/2005 | Sold | $452,000+28.8%$264/sqft |
Source: Public Record Report a problem | ||
| 4/30/2001 | Sold | $351,000+80.9%$205/sqft |
Source: Public Record Report a problem | ||
| 9/28/1992 | Sold | $194,000$114/sqft |
Source: Public Record Report a problem | ||
Public tax history
| Year | Property taxes | Tax assessment |
|---|---|---|
| 2025 | $8,318 -3.7% | $756,900 -1.6% |
| 2024 | $8,640 +4.9% | $769,400 +5.2% |
| 2023 | $8,233 | $731,200 |
| 2022 | $8,233 +8.6% | $731,200 +22.5% |
| 2021 | $7,581 +16.9% | $596,900 +18.1% |
| 2020 | $6,487 +6.1% | $505,600 +9.2% |
| 2019 | $6,114 +4.3% | $462,800 +7.3% |
| 2018 | $5,864 +3.4% | $431,200 +8.5% |
| 2017 | $5,673 -0.8% | $397,300 |
| 2016 | $5,717 +2% | $397,300 |
| 2015 | $5,606 +6.9% | $397,300 +7.2% |
| 2014 | $5,246 -2.2% | $370,500 -5.7% |
| 2013 | $5,362 +6.1% | $393,100 +0.9% |
| 2012 | $5,052 +0.6% | $389,500 -3.7% |
| 2011 | $5,021 +7.9% | $404,600 +1.1% |
| 2010 | $4,655 -1.3% | $400,300 -7.8% |
| 2009 | $4,715 +6.5% | $434,200 +1.9% |
| 2008 | $4,429 +4.7% | $425,900 +2% |
| 2007 | $4,232 +2.6% | $417,400 |
| 2006 | $4,124 +4.8% | $417,400 +6.5% |
| 2005 | $3,935 -0.2% | $391,900 +8.5% |
| 2004 | $3,943 +8.4% | $361,100 +15.2% |
| 2003 | $3,639 +11.9% | $313,400 +39.6% |
| 2001 | $3,253 +13% | $224,500 +13% |
| 2000 | $2,879 +13.2% | $198,700 +21.3% |
| 1995 | $2,543 | $163,770 |
Find assessor info on the county website
Monthly payment
Est. payment$--/mo
Payment breakdown
Explore the cost of this home by adjusting the details. Changes won't be saved.All calculations are estimates and provided by Zillow, Inc. for informational purposes only. Actual amounts may vary.
HOA fees may include property taxes on listings classified as Co-Ops. Contact the listing agent and/or owner for fee details.
Mortgage interest rates are dependent on a number of factors, including credit score, down payment, and repayment length. Interest rate data provided by Zillow Group Marketplace, Inc. as of 1/1/1970 from various mortgage lenders with which we have lead or other similar arrangements; the Estimated Payment is an average of those rates.
See how much you could borrow to make a competitive offer.
Climate risks
Neighborhood: 01915
Nearby schools
GreatSchools rating
- 5/10Cove Elementary SchoolGrades: K-4Distance: 2.5 mi
- 5/10Briscoe Middle SchoolGrades: 5-8Distance: 3.7 mi
- 6/10Beverly High SchoolGrades: 9-12Distance: 3.3 mi
Schools provided by the listing agent
- Elementary: Public/Private
- Middle: Public/Private
- High: Public/Private
Source: MLS PIN. This data may not be complete. We recommend contacting the local school district to confirm school assignments for this home.
- $861,1003 bd2 ba1.2k sqft7 Adeline Rd, Beverly, MA 01915Off Market
- $874,4003 bd2 ba1k sqft3 Adeline Rd, Beverly, MA 01915Off Market
- $1,023,8004 bd2 ba2.2k sqft10 Dyer Rd, Beverly, MA 01915Off Market
- $1,070,7003 bd2 ba2.6k sqft8 Dyer Rd, Beverly, MA 01915Off Market
- $1,051,1004 bd3 ba2.2k sqft10 Adeline Rd, Beverly, MA 01915Off Market
- $871,5003 bd1 ba1.3k sqft12 Adeline Rd, Beverly, MA 01915Off Market
- $1,118,3003 bd2 ba2.6k sqft8 Adeline Rd, Beverly, MA 01915Off Market
- $798,0003 bd1 ba1.4k sqft14 Adeline Rd, Beverly, MA 01915Off Market
A local agent can set up tours, give advice and negotiate with sellers.
A local lender can help you make sure your offer is ready when you are.
Similar homes
- $775,0004 bd2 ba1.9k sqft116 Essex St, Beverly, MA 01915For Sale
 MLS ID #73546463, Diantha Phothisan, At Home With Diantha. MLS PIN
 - $975,0003 bd3 ba2.4k sqft6 Peter Rd, North Reading, MA 01864For Sale
 MLS ID #73546988, Jan Triglione Team, Premier Realty Group, Inc.. MLS PIN
 - $895,0003 bd2 ba1.7k sqft84 Pleasant St, Wenham, MA 01984For Sale
 MLS ID #73544879, John Farrell, Coldwell Banker Realty - Beverly. MLS PIN
 - $1,247,0003 bd3 ba2.4k sqft30-30 Magnolia Ave #R, Gloucester, MA 01930For Sale
 MLS ID #73547539, Jane Meterparel & Brian Marvelley, Churchill Properties. MLS PIN
 - $849,0004 bd3 ba2.1k sqft60 Plymouth Rd, Malden, MA 02148For SaleMLS ID #73546870, Tenzin Tsarong, Coldwell Banker Realty - Newton. MLS PIN
- $875,0003 bd2 ba1.4k sqft22 Prince St, Marblehead, MA 01945For SaleMLS ID #73545897, Elizabeth Walters, Coldwell Banker Realty - Marblehead. MLS PIN
- $879,9003 bd3 ba2.4k sqft276 Salem St, Wakefield, MA 01880For SaleMLS ID #73546335, Michelle Joslin-Chaves, Leading Edge Real Estate. MLS PIN
- $799,9003 bd2 ba1.6k sqft400 Andover St, Wilmington, MA 01887For SaleMLS ID #73547557, Team Lillian Montalto, Lillian Montalto Signature Properties. MLS PIN
- $824,9754 bd3 ba1.9k sqft6 Findlay St, Wakefield, MA 01880For SaleMLS ID #73547567, Marjorie McCue, Lamacchia Realty, Inc.. MLS PIN
- $1,099,0004 bd2 ba1.7k sqft46 Clark St, Winchester, MA 01890For SaleMLS ID #73547513, Andersen Group Realty, Keller Williams Realty Boston Northwest. MLS PIN
- $949,9004 bd4 ba2.4k sqft14 Greenlawn Ave, Salem, MA 01970For SaleMLS ID #73522608, Kelly Blagden, Churchill Properties. MLS PIN
- $890,0003 bd2 ba2.3k sqft36 Stewart St, West Newbury, MA 01985For SaleMLS ID #73545519, Team Ladner, RE/MAX Harmony. MLS PIN
- $725,0003 bd2 ba1.6k sqft12 Southwick Rd, North Reading, MA 01864For SaleMLS ID #73546285, Cody Rogers, Coldwell Banker Realty - Andovers/Readings Regional. MLS PIN
- $935,0003 bd3 ba2.1k sqft153 High St, Topsfield, MA 01983For SaleMLS ID #73528386, Francesca Driscoll, Redfin Corp.. MLS PIN
- $649,9003 bd2 ba1.3k sqft31 Allen Rd, Tewksbury, MA 01876For SaleMLS ID #73547417, Chadwick White, Compass. MLS PIN
- $759,0003 bd2 ba1.5k sqft22 Ortins Rd, South Hamilton, MA 01982For SaleMLS ID #73519019, Atlee Alman, Vadala Real Estate. MLS PIN
- $849,9003 bd3 ba1.7k sqft58 Jersey St, Marblehead, MA 01945For SaleMLS ID #73537576, Arthur Durkin, Keller Williams Realty. MLS PIN
- $679,9003 bd2 ba1.8k sqft15 James Rd, Ipswich, MA 01938For SaleMLS ID #73543186, Jennifer Mason, Coldwell Banker Realty - Andovers/Readings Regional. MLS PIN
- $1,100,0003 bd2 ba1.5k sqft48 Forrester St, Newburyport, MA 01950For SaleMLS ID #73547504, Tyler Richards, Realty ONE Group Nest. MLS PIN
- $850,0004 bd2 ba2.2k sqft3 Harvard St, Peabody, MA 01960For SaleMLS ID #73533272, Francesca Driscoll, Redfin Corp.. MLS PIN
- Massachusetts
- Essex County
- Beverly
- 01915
- 5 Adeline Rd
Nearby cities
Nearby zip codes
Other Beverly Topics
