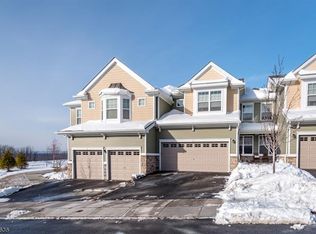
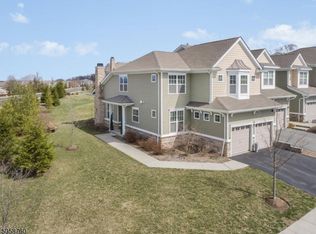
Young multi-level townhome with 3 bedrooms, finished LL. Oakmont model with OPEN floor plan, high ceilings, many upgrades and great loc/amenities. Upgraded cabinets, hardwood floors 1st & 2nd floor, S/S appliances (approx. 2years), granite tops, large center island with breakfast bar. Fireplace in LR, Primary suite with shower and tub. 2nd floor laundry. 2 car garage /storage and patio w/privacy panel and evergreens. Finished LL with large egress window for fire safety,, Built-ins with lighting, electric fireplace for ambiance. Living room with marble surround gas fireplace. Country Club living at Panther Valley with 24 hr. security, basketball, tennis,pickelball, playground, walking/jogging trails, and IG Pool. Additional membership options to join Golf club.
Active
$549,900
5 Alexanders Rd, Allamuchy Twp., NJ 07840
3beds
1,944sqft
Townhouse
Built in 2014
-- sqft lot
$-- Zestimate®
$283/sqft
$341/mo HOA
What's special
Electric fireplace for ambianceHigh ceilingsOpen floor planUpgraded cabinetsBuilt-ins with lighting
- 16 days
- 665
- 14
Likely to sell faster than
Zillow last checked:
Listing updated:
Listed by:
Patricia Lopez 973-476-2236,
Kl Sotheby's Int'l. Realty
Source: GSMLS,MLS#: 4046979
Facts & features
Interior
Bedrooms & bathrooms
- Bedrooms: 3
- Bathrooms: 3
- Full bathrooms: 2
- 1/2 bathrooms: 1
Primary bedroom
- Description: Full Bath, Walk-In Closet
Bedroom 1
- Level: Second
- Area: 247
- Dimensions: 19 x 13
Bedroom 2
- Level: Second
- Area: 140
- Dimensions: 14 x 10
Bedroom 3
- Level: Second
- Area: 144
- Dimensions: 12 x 12
Primary bathroom
- Features: Soaking Tub, Stall Shower And Tub
Dining room
- Features: Dining L
- Level: First
- Area: 121
- Dimensions: 11 x 11
Family room
- Level: Basement
- Area: 690
- Dimensions: 23 x 30
Kitchen
- Features: Breakfast Bar, Kitchen Island, Eat-in Kitchen
- Level: First
- Area: 108
- Dimensions: 12 x 9
Living room
- Level: First
- Area: 260
- Dimensions: 20 x 13
Basement
- Features: Family Room, Utility Room
Heating
- 1 Unit, Forced Air, Zoned, Natural Gas
Cooling
- 1 Unit, Central Air, Zoned
Appliances
- Included: Dishwasher, Dryer, Microwave, Range/Oven-Gas, Refrigerator, Self Cleaning Oven, Washer, Gas Water Heater
- Laundry: Laundry Room, Level 2
Features
- Flooring: Carpet, Tile, Wood
- Windows: Blinds, Drapes
- Basement: Yes,Finished,Full
- Number of fireplaces: 2
- Fireplace features: Family Room, Gas, Living Room, See Remarks
- Common walls with other units/homes: 2+ Common Walls,Townhouse-Interior
Interior area
- Total structure area: 1,944
- Total interior livable area: 1,944 sqft
Property
Parking
- Total spaces: 2
- Parking features: 2 Car Width, Additional Parking, Asphalt
- Attached garage spaces: 2
Features
- Levels: Multi Floor Unit
- Patio & porch: Patio
- Exterior features: Curbs, Sidewalk
- Has private pool: Yes
- Pool features: Outdoor Pool, Association
Lot
- Features: Level
Details
- Parcel number: 3001007010005000030000
- Zoning description: res
Construction
Type & style
- Home type: Townhouse
- Property subtype: Townhouse
- Attached to another structure: Yes
Materials
- Stone, Vinyl Siding
- Roof: Asphalt Shingle
Condition
- Year built: 2014
Utilities & green energy
- Gas: Gas-Natural
- Sewer: Public Sewer
- Water: Public
- Utilities for property: Underground Utilities, Electricity Connected, Natural Gas Connected, Cable Available, Garbage Included
Community & HOA
Community
- Features: Fitness Center, Jogging/Biking Path, Kitchen Facilities, Playground, Tennis Court(s)
- Subdivision: Meadows At Panther Valley
HOA
- Has HOA: Yes
- Services included: Maintenance-Common Area, Maintenance Structure, Snow Removal, Trash
- HOA fee: $341 monthly
Location
- Region: Hackettstown
Financial & listing details
- Price per square foot: $283/sqft
- Tax assessed value: $314,300
- Annual tax amount: $11,871
- Date on market: 8/14/2026
- Exclusions: All Mounted TVS EXCL.; mounts-stay. BR3 fireplace-EXCL.
- Ownership type: Fee Simple
- Electric utility on property: Yes
Estimated market value
Not available
Estimated sales range
Not available
Not available
Price history
| Date | Event | Price |
|---|---|---|
| 8/14/2026 | Listed for sale | $549,900+59.4%$283/sqft |
Source: | ||
| 6/29/2018 | Sold | $345,000-1.4%$177/sqft |
Source: | ||
| 4/23/2018 | Listed for sale | $349,900+2.9%$180/sqft |
Source: Weichert Realtors #3463616 Report a problem | ||
| 8/4/2017 | Listing removed | $339,900$175/sqft |
Source: FIEDLER REALTY #3405274 Report a problem | ||
| 7/15/2017 | Listed for sale | $339,900-1.5%$175/sqft |
Source: FIEDLER REALTY #3365998 Report a problem | ||
| 6/29/2017 | Sold | $345,000+1.5%$177/sqft |
Source: Agent Provided Report a problem | ||
| 6/28/2017 | Pending sale | $339,900$175/sqft |
Source: FIEDLER REALTY #3365998 Report a problem | ||
| 5/1/2017 | Listed for sale | $339,900$175/sqft |
Source: FIEDLER REALTY #3365998 Report a problem | ||
| 4/18/2017 | Pending sale | $339,900$175/sqft |
Source: FIEDLER REALTY #3365998 Report a problem | ||
| 2/22/2017 | Listed for sale | $339,900+2.9%$175/sqft |
Source: FIEDLER REALTY #3365998 Report a problem | ||
| 11/22/2013 | Sold | $330,430$170/sqft |
Source: Public Record Report a problem | ||
Public tax history
| Year | Property taxes | Tax assessment |
|---|---|---|
| 2025 | $10,089 | $314,300 |
| 2024 | $10,089 -11.6% | $314,300 |
| 2023 | $11,412 +6.1% | $314,300 |
| 2022 | $10,752 +0.3% | $314,300 |
| 2021 | $10,718 +0.1% | $314,300 |
| 2020 | $10,702 +1.7% | $314,300 |
| 2019 | $10,526 -1.4% | $314,300 |
| 2018 | $10,677 +0.5% | $314,300 |
| 2017 | $10,626 +0.7% | $314,300 |
| 2016 | $10,551 +17.9% | $314,300 |
| 2015 | $8,946 | $314,300 |
Find assessor info on the county website
Monthly payment
Est. payment
Payment breakdown
Explore the cost of this home by adjusting the details. Changes won't be saved.Climate risks
Neighborhood: 07840
Nearby schools
Schools provided by the listing agent
- Elementary: Allamuchy
- Middle: Allamuchy
- High: Hackttstwn
Source: GSMLS. This data may not be complete. We recommend contacting the local school district to confirm school assignments for this home.