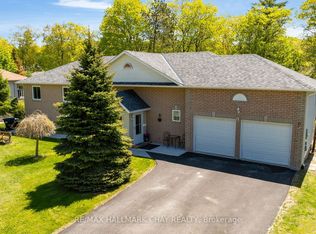
PRICED TO SELL! BUNGALOW WITH OVER 2,600 FINISHED SQ. FT., 3 BEDROOMS, POTENTIAL TO ADD MORE & A LARGE LOT WITH NO HOMES DIRECTLY BEHIND! Set on a quiet cul-de-sac, 5 Allan Court makes the most of its size with a roomy main level and a fully finished basement where an open office area could be converted into a fourth bedroom. A bay window brings natural light into the living room, while the kitchen offers extensive white cabinetry, a breakfast bar and a separate pantry wall with a built-in counter that would make an ideal coffee station. The dining area sits alongside the kitchen within the open main living space, while sliding doors off the kitchen lead directly to the deck and backyard. Two bedrooms are located on the main level, including a large primary with a walk-in closet and private 4-piece ensuite, along with a second full bathroom and convenient main-floor laundry. The finished basement adds an oversized recreation room with a gas fireplace, a third bedroom and a 2-piece bathroom with a shower rough-in already in place, while the open office area could be converted into a fourth bedroom if desired. Out back, a wide lawn, large deck and storage shed overlook neighbouring school grounds with no homes directly behind. A 2-car garage with inside entry and driveway parking for four are joined by an interlock walkway and enclosed front porch. Multiple schools are within walking distance, with groceries, the arena, library and North Simcoe Rail Trail all just minutes away, plus Wasaga Beach approximately 10 minutes from home and Highway 400 about 20 minutes away.
For sale
C$699,000
5 Allan Ct, Springwater, ON L0L 1P0
3beds
3baths
Single Family Residence
Built in ----
0 Square Feet Lot
$-- Zestimate®
C$--/sqft
C$-- HOA
What's special
Quiet cul-de-sacRoomy main levelFully finished basementBreakfast barConvenient main-floor laundryWide lawnLarge deck
- 23 days
- 1
- 0
Zillow last checked:
Listing updated:
Listed by:
RE/MAX HALLMARK PEGGY HILL GROUP REALTY
Source: TRREB,MLS®#: S13799326 Originating MLS®#: Toronto Regional Real Estate Board
Originating MLS®#: Toronto Regional Real Estate BoardFacts & features
Interior
Bedrooms & bathrooms
- Bedrooms: 3
- Bathrooms: 3
Primary bedroom
- Level: Main
- Dimensions: 4.53 x 3.8
Bedroom 2
- Level: Main
- Dimensions: 2.57 x 4.22
Bedroom 3
- Level: Basement
- Dimensions: 2.46 x 3.7
Dining room
- Level: Main
- Dimensions: 3.61 x 3.49
Kitchen
- Level: Main
- Dimensions: 4.17 x 6.57
Laundry
- Level: Main
- Dimensions: 3.45 x 3
Living room
- Level: Main
- Dimensions: 3.58 x 5.49
Office
- Level: Basement
- Dimensions: 4.67 x 5.21
Recreation
- Level: Basement
- Dimensions: 6.01 x 7.47
Heating
- Forced Air, Gas
Cooling
- Central Air
Appliances
- Included: Water Heater
Features
- Primary Bedroom - Main Floor
- Basement: Finished
- Has fireplace: Yes
- Fireplace features: Recreation Room, Natural Gas
Interior area
- Living area range: 1100-1500 null
Video & virtual tour
Property
Parking
- Total spaces: 5
- Parking features: Inside Entrance, Private Double, Garage Door Opener
- Has garage: Yes
Features
- Patio & porch: Deck
- Pool features: None
Lot
- Size: 0 Square Feet
- Features: Library, Park, Place Of Worship, School, Rec./Commun.Centre, Irregular Lot
Details
- Additional structures: Shed
- Parcel number: 583770254
- Other equipment: Sump Pump
Construction
Type & style
- Home type: SingleFamily
- Architectural style: Bungalow
- Property subtype: Single Family Residence
Materials
- Brick, Vinyl Siding
- Foundation: Concrete Block
- Roof: Asphalt Shingle
Utilities & green energy
- Sewer: Sewer
Community & HOA
Community
- Security: Carbon Monoxide Detector(s), Smoke Detector(s)
Location
- Region: Springwater
Financial & listing details
- Annual tax amount: C$3,252
- Date on market: 9/17/2026
Price history
Price history is unavailable.
Public tax history
Tax history is unavailable.
Climate risks
Neighborhood: Elmvale
Nearby schools
GreatSchools rating
No schools nearby
We couldn't find any schools near this home.


Similar homes
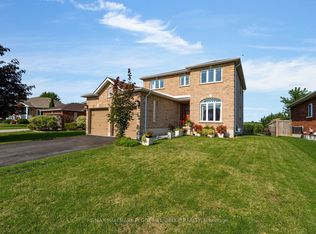
- C$769,9004 bd3 ba-- sqft34 Knox Dr, Springwater, ON L0L 1P0For Sale
 MLS ID #S13752354, RE/MAX HALLMARK PEGGY HILL GROUP REALTY. TRREB
 - C$749,9003 bd2 ba-- sqft23 McFadden Dr, Springwater, ON L0L 1V0For Sale
 MLS ID #S13802424, ROYAL LEPAGE FIRST CONTACT REALTY. TRREB
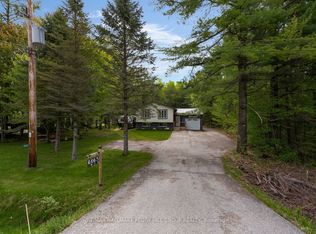
 - C$799,9004 bd2 ba-- sqft6063 Vasey Rd, Tay, ON L0L 1P0For Sale
 MLS ID #S13845622, RE/MAX HALLMARK PEGGY HILL GROUP REALTY. TRREB
 - C$674,9004 bd3 ba-- sqft29 Foliage Dr, Tiny, ON L0L 1P1For Sale
 MLS ID #S13777020, RE/MAX HALLMARK CHAY REALTY. TRREB
