Located in a sought-after Hopedale neighborhood this Colonial home has been meticulously maintained by it's original owners. The setting is amazing, with nearly an acre of professionally landscaped grounds featuring an inground pool perfect for summer entertaining. As you enter the front door your eyes are drawn to the beautiful wide pine floors that flow throughout the entire home with the exception of the kitchen and bathrooms, which are ceramic tile. To the right is your spacious living room which flows into the formal dining room. To the left of the foyer is the family room featuring a propane gas fireplace and bay window which lets lots of light in. The kitchen with pickled oak cabinets, granite countertops and stainless steel appliances is a chef's delight. The dining area leads out to the most relaxing sunroom that overlooks your private level backyard. Upstairs there is unique wrap around hallway with 4 ample sized bedrooms. Finished playroom in the lower level. See it now !
Sold for $735,000
$735,000
5 Anthony Rd, Hopedale, MA 01747
4beds
2,582sqft
Single Family Residence
Built in 1984
0.92 Acres Lot
$763,400 Zestimate®
$285/sqft
$3,687 Estimated rent
Home value
$763,400
$725,000 - $802,000
$3,687/mo
Zestimate® history
Owner options
List your home for rent
$3,687/mo
Rent Zestimate®
Find your next renter with Zillow Rental Manager. Plus, with online applications, you can quickly screen prospective tenants – for free.
$3,687/mo
Rent Zestimate®
Refinance and save
$4,985/mo
Est. payment
Refinancing to a lower rate could help reduce your monthly payments and save thousands over the life of the loan.
$4,985/mo
Est. payment
Explore your selling options
Work with a Zillow partner agent
Leverage their expertise and Zillow's premium Showcase listings to get your home seen by more buyers.
Get startedList with your own agent
Get your home in front of millions of buyers by listing it on Zillow.
Learn how to do itSell it yourself
Take full control of how buyers see your home on Zillow by listing For Sale by Owner (FSBO).
List your homeWhat's special
Colonial homePrivate level backyardFormal dining roomStainless steel appliancesBay windowBeautiful wide pine floorsUnique wrap around hallway
Zillow last checked:
Listing updated:
Listed by:
Michael Colombo 508-735-3169,
Suburban Lifestyle Real Estate 508-520-4300
Bought with:
Coduri Magnus Group
Engel & Volkers Wellesley
Source: MLS PIN,MLS#: 73228564
Facts & features
Interior
Bedrooms & bathrooms
- Bedrooms: 4
- Bathrooms: 2
- Full bathrooms: 2
Primary bedroom
- Features: Closet, Flooring - Wood
- Level: Second
- Area: 189.31
- Dimensions: 15.67 x 12.08
Bedroom 2
- Features: Closet, Flooring - Wood
- Level: Second
- Area: 163.19
- Dimensions: 15.67 x 10.42
Bedroom 3
- Features: Closet, Flooring - Wood
- Level: Second
- Area: 136.08
- Dimensions: 11.5 x 11.83
Bedroom 4
- Features: Closet, Flooring - Hardwood
- Level: Second
- Area: 112.42
- Dimensions: 9.5 x 11.83
Primary bathroom
- Features: No
Bathroom 1
- Features: Bathroom - Full, Bathroom - Tiled With Shower Stall, Flooring - Stone/Ceramic Tile
- Level: First
- Area: 65.56
- Dimensions: 9.83 x 6.67
Bathroom 2
- Features: Bathroom - Full, Bathroom - With Tub & Shower, Flooring - Stone/Ceramic Tile
- Level: Second
- Area: 63.58
- Dimensions: 9.08 x 7
Dining room
- Features: Flooring - Wood, Chair Rail
- Level: First
- Area: 132.22
- Dimensions: 11.67 x 11.33
Family room
- Features: Flooring - Wood, Window(s) - Bay/Bow/Box, Recessed Lighting
- Level: First
- Area: 165.79
- Dimensions: 11.5 x 14.42
Kitchen
- Features: Flooring - Stone/Ceramic Tile, Dining Area, Pantry, Countertops - Stone/Granite/Solid, Recessed Lighting, Stainless Steel Appliances
- Level: First
- Area: 107.81
- Dimensions: 9.58 x 11.25
Living room
- Features: Flooring - Wood
- Level: First
- Area: 175.38
- Dimensions: 15.25 x 11.5
Heating
- Forced Air, Oil
Cooling
- Central Air
Appliances
- Included: Water Heater, Range, Dishwasher, Microwave, Refrigerator, Washer, Dryer
- Laundry: In Basement, Electric Dryer Hookup, Washer Hookup
Features
- Sun Room, Play Room
- Flooring: Wood, Tile, Carpet, Flooring - Wall to Wall Carpet
- Doors: Insulated Doors, Storm Door(s)
- Windows: Insulated Windows
- Basement: Full,Partially Finished,Bulkhead
- Number of fireplaces: 1
- Fireplace features: Family Room
Interior area
- Total structure area: 2,582
- Total interior livable area: 2,582 sqft
Property
Parking
- Total spaces: 6
- Parking features: Attached, Garage Door Opener, Garage Faces Side, Paved Drive, Paved
- Attached garage spaces: 2
- Uncovered spaces: 4
Features
- Patio & porch: Porch - Enclosed, Deck
- Exterior features: Porch - Enclosed, Deck, Pool - Inground, Rain Gutters
- Has private pool: Yes
- Pool features: In Ground
Lot
- Size: 0.92 Acres
- Features: Wooded
Details
- Parcel number: M:0023 B:0075 L:22,1549804
- Zoning: RB
Construction
Type & style
- Home type: SingleFamily
- Architectural style: Colonial
- Property subtype: Single Family Residence
Materials
- Frame
- Foundation: Concrete Perimeter
- Roof: Shingle
Condition
- Year built: 1984
Utilities & green energy
- Electric: Circuit Breakers
- Sewer: Private Sewer
- Water: Private
- Utilities for property: for Electric Range, for Electric Oven, for Electric Dryer, Washer Hookup
Community & HOA
Community
- Features: Shopping, Medical Facility, Highway Access, House of Worship, Public School
- Subdivision: Ford Hill Estates
HOA
- Has HOA: No
Location
- Region: Hopedale
Financial & listing details
- Price per square foot: $285/sqft
- Tax assessed value: $533,400
- Annual tax amount: $8,854
- Date on market: 9/10/2026
- Listing terms: Contract
- Exclusions: All Mirrors And Basement Refrigerator Excluded. Flat Screen In Living Room Is Included
Price history
| Date | Event | Price |
|---|---|---|
| 6/14/2024 | Sold | $735,000-2%$285/sqft |
Source: MLS PIN #73228564 Report a problem | ||
| 5/5/2024 | Contingent | $750,000$290/sqft |
Source: MLS PIN #73228564 Report a problem | ||
| 4/25/2024 | Listed for sale | $750,000$290/sqft |
Source: MLS PIN #73228564 Report a problem | ||
Public tax history
| Year | Property taxes | Tax assessment |
|---|---|---|
| 2025 | $10,325 +16.6% | $621,600 +16.5% |
| 2024 | $8,854 +10.9% | $533,400 +7.9% |
| 2023 | $7,981 +2.3% | $494,200 +8.4% |
| 2022 | $7,800 +4.2% | $455,900 +8.8% |
| 2021 | $7,486 +2.6% | $418,900 |
| 2020 | $7,293 +5.1% | $418,900 +6.1% |
| 2019 | $6,940 +3.5% | $395,000 +3.6% |
| 2018 | $6,705 +8% | $381,400 +6.2% |
| 2017 | $6,209 +3.9% | $359,100 +1.1% |
| 2016 | $5,976 +7.1% | $355,100 +5.5% |
| 2015 | $5,579 +3% | $336,500 +1.2% |
| 2014 | $5,418 +5% | $332,600 |
| 2013 | $5,159 -4.4% | $332,600 -8.4% |
| 2012 | $5,394 +11.6% | $363,000 +8.1% |
| 2011 | $4,834 -1.5% | $335,900 -7.5% |
| 2010 | $4,908 +0.9% | $363,000 -5.3% |
| 2009 | $4,865 +4.2% | $383,400 -4.3% |
| 2008 | $4,668 +5.4% | $400,700 -2.1% |
| 2007 | $4,428 +6.6% | $409,200 +3.8% |
| 2006 | $4,152 +5.4% | $394,300 +15.1% |
| 2005 | $3,941 +6.6% | $342,700 +7.7% |
| 2004 | $3,697 -1.2% | $318,200 +1.5% |
| 2003 | $3,741 +9% | $313,600 +40.7% |
| 2001 | $3,433 -1% | $222,900 +9.1% |
| 2000 | $3,469 +7.1% | $204,300 +22.1% |
| 1996 | $3,239 | $167,300 |
Find assessor info on the county website
Neighborhood: 01747
Nearby homes
- $732,9004 bd2 ba2.6k sqft21 Anthony Rd, Hopedale, MA 01747Off Market
- $818,5005 bd4 ba3.2k sqft7 Anthony Rd, Hopedale, MA 01747Off Market
- $651,1003 bd1 ba1.8k sqft36 Anthony Rd, Hopedale, MA 01747Off Market
- $695,0004 bd2 ba2.8k sqft4 Anthony Rd, Hopedale, MA 01747Sold
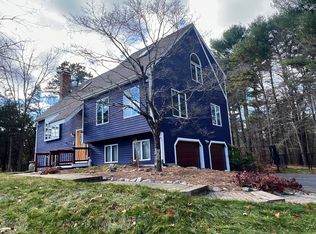
- $692,0004 bd2 ba2.3k sqft19 Anthony Rd, Hopedale, MA 01747Off Market
- $637,4003 bd2 ba1.7k sqft6 Anthony Rd, Hopedale, MA 01747Off Market
- $649,7003 bd2 ba2k sqft15 Anthony Rd, Hopedale, MA 01747Off Market
- $649,6003 bd1 ba2.6k sqft13 Anthony Rd, Hopedale, MA 01747Off Market
Nearby schools
GreatSchools rating
- 8/10Memorial Elementary SchoolGrades: K-6Distance: 2.3 mi
- 6/10Hopedale Jr Sr High SchoolGrades: 7-12Distance: 2.1 mi
Schools provided by the listing agent
- Elementary: Memorial
- Middle: Hopedale Jr./Sr
- High: Hopedale Jr./Sr
Source: MLS PIN. This data may not be complete. We recommend contacting the local school district to confirm school assignments for this home.
Get a cash offer in 3 minutes
Find out how much your home could sell for in as little as 3 minutes with a no-obligation cash offer.
Estimated market value
$763,400
Get a cash offer in 3 minutes
Find out how much your home could sell for in as little as 3 minutes with a no-obligation cash offer.
Estimated market value
$763,400
- Massachusetts
- Worcester County
- Hopedale
- 01747
- 5 Anthony Rd
