Skip main navigation
Pending
  • $729,000

    5 Argyle Road, Merrick, NY 11566

    3beds
    1,508sqft
    Single Family Residence, Residential
    Built in 1937
    5,000 Square Feet Lot
    $-- Zestimate®
    $483/sqft
    $-- HOA

    What's special

    Rare mother-daughter configurationPrivate backyardBathed in natural lightHome officeAll-brick cape codClassic craftsmanshipBeautifully flowing layout
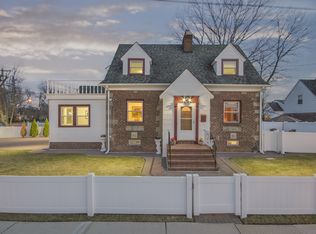
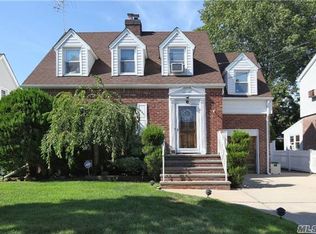
    Welcome to this stunning all-brick Cape Cod nestled in the heart of Merrick, set within one of Long Island's most sought-after school districts. From the moment you arrive, the timeless curb appeal and classic craftsmanship set the tone for everything this exceptional home has to offer. Inside, you'll find a beautifully flowing layout bathed in natural light, anchored by a breathtaking sun room — the perfect retreat for morning coffee or relaxed entertaining year-round. The thoughtful floor plan offers versatility and comfort at every turn, making daily living as effortless as it is elegant. The rear deck extends your living space outdoors, providing an ideal setting for summer gatherings or quiet evenings surrounded by the tranquility of your private backyard. Natural gas throughout ensures efficiency and ease for the seasons ahead. A rare mother-daughter configuration offers incredible flexibility — ideal for extended family, guests, or additional privacy — while the full finished basement with outside separate entrance opens the door to endless possibilities, whether as a recreation space, home office, or private suite. This is Merrick living at its finest — a home where classic character meets modern convenience, all within reach of top-rated schools, local dining, shopping, and the best of the South Shore.
    35 days
    |
    2,202
    |
    133
    |

    Likely to sell faster than

    Zillow last checked:

    Listing updated:

    Listing by:

    Rare Holdings LLC 516-675-7115,

    Niraj Ghai 516-675-7115

    Source: OneKey® MLS as distributed by MLS GRID,MLS#: 989582MLS Logo

      Facts & features

      Interior

      Bedrooms & bathrooms
      • Bedrooms: 3
      • Bathrooms: 2
      • Full bathrooms: 2
      Heating
      • Radiant
      Cooling
      • Wall/Window Unit(s)
      Appliances
      • Included: Dishwasher, Microwave, Range, Refrigerator
      Features
      • Open Kitchen, Quartz/Quartzite Counters, Soaking Tub
      • Basement: Finished,Full,Walk-Out Access
      • Attic: Pull Stairs
      Interior area
      • Total structure area: 1,508
      • Total interior livable area: 1,508 sqft

      Property

      Parking
      • Total spaces: 2
      • Parking features: Driveway, Garage
      • Garage spaces: 2
      • Has uncovered spaces: Yes
      Lot
      • Size: 5,000 Square Feet
      Details
      • Parcel number: 2089551730001240
      • Special conditions: None

      Construction

      Type & style
      • Home type: SingleFamily
      • Architectural style: Cape Cod
      • Property subtype: Single Family Residence, Residential
      Materials
      • Brick
      Condition
      • Year built: 1937

      Utilities & green energy

      • Sewer: Public Sewer
      • Water: Public
      • Utilities for property: Cable Connected, Electricity Connected, Natural Gas Connected, Sewer Connected

      Community & HOA

      HOA
      • Has HOA: No
      Location
      • Region: Merrick

      Financial & listing details

      • Price per square foot: $483/sqft
      • Tax assessed value: $456
      • Annual tax amount: $12,567
      • Date on market: 4/23/2026
      • Cumulative days on market: 31 days
      • Listing agreement: Exclusive Agency
      • Electric utility on property: Yes

        Estimated market value

        Not available

        Estimated sales range

        Not available

        Not available

        Price history

        DateEventPrice
        5/11/2026Pending sale$729,000$483/sqft
        Source: OneKey® MLS as distributed by MLS GRID #989582 Report a problem
        4/23/2026Listed for sale$729,000+26.8%$483/sqft
        Source: OneKey® MLS as distributed by MLS GRID #989582 Report a problem
        5/25/2022Sold$575,000+4.5%$381/sqft
        Source: OneKey® MLS as distributed by MLS GRID #L3386460 Report a problem
        4/21/2022Pending sale$549,999$365/sqft
        Source: OneKey® MLS as distributed by MLS GRID #3386460 Report a problem
        3/27/2022Listed for sale$549,999$365/sqft
        Source: OneKey® MLS as distributed by MLS GRID #3386460 Report a problem

        Public tax history

        YearProperty taxesTax assessment
        2024-- $414 -3.7%
        2023-- $430 -5.7%
        2022-- $456
        2021$12,145 -4.2%--
        2020$12,678 +10.8%$773
        2019$11,441 $773
        2018$11,441 +7.7%$773 +1.3%
        2017$10,619 +6.4%$763
        2016$9,978 +229.5%$763
        2015$3,028 +5.7%$763
        2013$2,865 +3.6%$763
        2012$2,766 -53.8%$763 -12.5%
        2011$5,987 +2.3%$872 -6.2%
        2010$5,852 $930 -15%
        2009-- $1,094 -2.2%
        2008-- $1,119 +2%
        2006-- $1,097 -36.1%
        2005-- $1,718 -41%
        2004-- $2,911
        2003-- $2,911 -45.2%
        2002-- $5,310
        2001-- $5,310
        2000-- $5,310

        Find assessor info on the county website

        Monthly payment

        Estimated monthly payment$1,822
        All calculations are estimates and provided by Zillow, Inc. for informational purposes only. Actual amounts may vary.
        HOA fees may include property taxes on listings classified as Co-Ops. Contact the listing agent and/or owner for fee details.
        Mortgage interest rates are dependent on a number of factors, including credit score, down payment, and repayment length. Interest rate data provided by Zillow Group Marketplace, Inc. as of 1/1/1970 from various mortgage lenders with which we have lead or other similar arrangements; the Estimated Payment is an average of those rates.
        See how much you could borrow to make a competitive offer.

        Climate risks

        Neighborhood: 11566

        Getting around

        73 / 100
        Very Walkable
        37 / 100
        Some Transit
        55 / 100
        Bikeable

        Nearby schools

        GreatSchools rating
        Schools provided by the listing agent
        • Elementary: Birch School
        • Middle: Merrick Avenue Middle School
        • High: Sanford H Calhoun High School

        Source: OneKey® MLS as distributed by MLS GRID. This data may not be complete. We recommend contacting the local school district to confirm school assignments for this home.

        A local agent can set up tours, give advice and negotiate with sellers.

        Browse local experts

        Similar homes

        Skip to the end of the carouselSkip to the beginning of the carousel