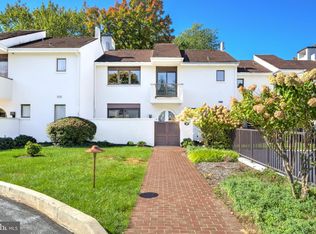
Welcome to 5 Avignon, a sunlit and thoughtfully updated 2-bedroom, 2.5-bathroom home in Arbordeau, one of Devon’s most distinctive communities. With its signature arched entry doors, private brick-paver courtyard, dramatic two-story living spaces, multiple outdoor areas, and convenient underground parking, this move-in-ready home offers a setting and lifestyle all its own. Step through the courtyard and into the wood-look tiled main level, where an open and airy floor plan is filled with natural light. To the left, the dining room features built-ins and an oversized sliding glass door opening to the courtyard. The adjoining living room makes an immediate impression with its soaring two-story ceiling, expansive windows, and arched fireplace, while another set of sliding doors extends the living space to the green space beyond. Across the way, a cozy family room with ceiling fan provides an additional place to relax and offers its own access outdoors. A pocket door provides separation when desired between the living spaces and the kitchen, which features stainless steel appliances and conveniently located stacked laundry. A coat closet and powder room complete the main level. Upstairs, the spacious primary bedroom has been freshly painted and features a recently updated en suite bathroom along with a private balcony overlooking the Avignon circle. The second bedroom includes built-ins, its own recently updated en suite bathroom, and a second private balcony overlooking the lush community pool. The lower level adds even more flexibility with finished space ideal for a den, home office, or home gym, plus a generously sized unfinished storage and utility room. From here, enjoy direct access to the building’s underground garage, where two assigned parking spaces are located just steps from the lower-level entry—offering convenient, covered parking year-round. Arbordeau offers a truly unique lifestyle in the heart of Devon, with a staffed gate, beautifully maintained grounds, community pool, and clubhouse with guest suites. The community also offers an on-site manager, while the association provides exterior and common-area maintenance. Monthly dues include water, sewer, trash, Comcast cable, snow removal, and landscaping. Distinctive architecture, abundant natural light, private outdoor spaces, extensive amenities, and a sought-after Devon location come together at 5 Avignon—an exceptional opportunity to enjoy all that Arbordeau has to offer. No dogs allowed, except for qualified service animals.
Sold for $485,000
Zillow last checked:
Listing updated:
Bought with:
Bonnie Carroll
Weichert Realtors
Source: Bright MLS,MLS#: PACT2132940
Price history
| Date | Event | Price |
|---|---|---|
| 10/26/2026 | Sold | $485,000-2%$277/sqft |
Source:  Bright MLS #PACT2132940 Report a problem | ||
| 10/23/2026 | Listed for sale | $495,000$283/sqft |
Source: Bright MLS #PACT2132940 Report a problem | ||
| 9/29/2026 | Contingent | $495,000$283/sqft |
Source: Bright MLS #PACT2132940 Report a problem | ||
| 9/16/2026 | Price change | $495,000-6.4%$283/sqft |
Source: Bright MLS #PACT2132940 Report a problem | ||
| 9/1/2026 | Price change | $529,000-7%$302/sqft |
Source: Bright MLS #PACT2132940 Report a problem | ||
| 8/14/2026 | Listed for sale | $569,000+108.7%$325/sqft |
Source: Bright MLS #PACT2132940 Report a problem | ||
| 4/9/2020 | Sold | $272,650-10.6%$156/sqft |
Source: Public Record Report a problem | ||
| 3/14/2020 | Pending sale | $305,000$174/sqft |
Source: BHHS Fox & Roach Wayne-Devon Sales Office #PACT492736 Report a problem | ||
| 2/23/2020 | Price change | $305,000-4.4%$174/sqft |
Source: BHHS Fox & Roach Wayne-Devon Sales Office #PACT492736 Report a problem | ||
| 10/30/2019 | Listed for sale | $319,000+18.4%$182/sqft |
Source: BHHS Fox & Roach-Wayne #PACT492736 Report a problem | ||
| 4/29/2011 | Sold | $269,500$154/sqft |
Source: Public Record Report a problem | ||
Get a cash offer in 3 minutes
Find out how much your home could sell for in as little as 3 minutes with a no-obligation cash offer.
Estimated market value
