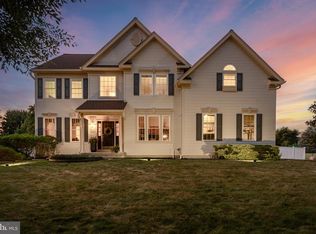
Stunning, Elegant, Spacious, Sunlit, Comfortable, HOME ... Truly the Best of the Best! ** You will know this is 'The One' from the moment you step onto the Railed Front Porch, and then enter the 'WOW Factor' Foyer! ** This is a Meticulously-Maintained 4 Bedroom, 3.5 Bathroom Home, offering the perfect blend of Comfort, Style, and Luxury ** All the Major Updates are Done, providing Peace-of-Mind, including a New Roof (2024), New Dual-Zone HVAC Systems (2022), New Tankless Water Heater (2025), plus a Whole-House Water Filtration System! ** One of the Home's Premier Highlights is its Soaring Cathedral Ceilings, creating a Bright, Open, and Spacious Feel throughout the Main Living Areas, including the Stunning Two-Story Open Family Room with Marble Gas Fireplace! ** The Spectacular Kitchen is every Cook & Entertainer's Dream, featuring New Granite Countertops, a Huge Island, S/S Appliances, 42" Cherry Cabinets, and a Custom Walk-In Pantry! ** There's a Private First Floor Office, perfect for Today's Lifestyle, ideal for Remote Work, Studying, a Playroom, Guest Room, or a Quiet Retreat! ** The very spacious Primary Bedroom EnSuite has TWO Walk-In Closets, a Renovated Double-Sink Bathroom with Marble Floors & Counters, a Luxurious Jetted Tub and a Double Stall Shower! Plus an additional Flex Room that can be used as a Nursery, Sitting/Dressing Room, Fitness Area... whatever you envision! ** There's 3 more Large Bedrooms, one with Another Walk-In! ** The Hallway Bathroom also has a Double-Sink Vanity! ** You'll Love the Updated Main Floor Laundry with Front Loaders, Granite, and a Deep Sink! ** Want More? How about the Basement of Your Dreams?! Full-Footprint, 80% Finished! Check-Out the Amazing Decked-Out 8-Seat Wet Bar, Media and Game Areas, and there's still room for a Pool Table! ** PLUS, there's a Large Bonus Room, perfect for a Gym, Playroom, More Storage...! Also a Beautiful Full Bathroom with more Granite! ** the 2-Car Garage has an Installed Car Charger! ** Step Outside to your Fully-Fenced, Private Backyard Oasis, featuring an Inground, Heated, Saltwater, Gunite Pool, with Cascading Waterslide, and a Custom Paver Patio, perfect for Entertaining and Relaxing... ** Professionally-Landscaped Property & Plantings, a Welcoming Neighborhood reflecting Pride of Ownership! Picture Yourself Here, and HURRY to Come See to Make It YOURS!!
For sale
$850,000
5 Banbury Rd, Lumberton, NJ 08048
4beds
4,544sqft
Single Family Residence
Built in 2004
10,000 Square Feet Lot
$846,000 Zestimate®
$187/sqft
$-- HOA
What's special
Fully-fenced private backyard oasisSoaring cathedral ceilingsDouble stall showerRailed front porchLarge bonus roomAdditional flex roomMarble gas fireplace
- 33 days
- 982
- 47
Zillow last checked:
Listing updated:
Listed by:
Nancy MacDermott 856-296-3139,
Weichert Realtors - Moorestown
Source: Bright MLS,MLS#: NJBL2117840
Facts & features
Interior
Bedrooms & bathrooms
- Bedrooms: 4
- Bathrooms: 4
- Full bathrooms: 3
- 1/2 bathrooms: 1
- Main level bathrooms: 1
Rooms
- Room types: Living Room, Dining Room, Primary Bedroom, Sitting Room, Bedroom 2, Bedroom 3, Bedroom 4, Kitchen, Game Room, Family Room, Basement, Breakfast Room, Laundry, Other, Office, Storage Room, Bonus Room, Primary Bathroom, Full Bath, Half Bath
Primary bedroom
- Features: Attached Bathroom, Primary Bedroom - Sitting Area, Walk-In Closet(s), Ceiling Fan(s), Flooring - Carpet
- Level: Upper
- Area: 266 Square Feet
- Dimensions: 14 X 19
Bedroom 2
- Features: Walk-In Closet(s), Ceiling Fan(s), Flooring - Carpet
- Level: Upper
- Area: 180 Square Feet
- Dimensions: 12 X 15
Bedroom 3
- Features: Ceiling Fan(s), Flooring - Carpet
- Level: Upper
- Area: 156 Square Feet
- Dimensions: 12 X 13
Bedroom 4
- Features: Ceiling Fan(s), Flooring - Carpet
- Level: Upper
- Area: 156 Square Feet
- Dimensions: 12 X 13
Primary bathroom
- Features: Bathroom - Jetted Tub, Bathroom - Walk-In Shower, Double Sink, Flooring - Ceramic Tile
- Level: Upper
- Area: 110 Square Feet
- Dimensions: 10 X 11
Basement
- Features: Basement - Finished, Wet Bar, Ceiling Fan(s), Walk-In Closet(s), Flooring - Carpet
- Level: Lower
- Area: 846 Square Feet
- Dimensions: 18 X 47
Bonus room
- Level: Lower
- Area: 208 Square Feet
- Dimensions: 13 X 16
Breakfast room
- Features: Flooring - HardWood
- Level: Main
- Area: 120 Square Feet
- Dimensions: 10 X 12
Dining room
- Features: Formal Dining Room, Flooring - HardWood
- Level: Main
- Area: 176 Square Feet
- Dimensions: 11 X 16
Family room
- Features: Fireplace - Gas, Cathedral/Vaulted Ceiling, Ceiling Fan(s), Flooring - Carpet
- Level: Main
- Area: 408 Square Feet
- Dimensions: 17 X 24
Other
- Features: Double Sink, Bathroom - Tub Shower
- Level: Upper
Other
- Features: Bathroom - Walk-In Shower, Granite Counters, Flooring - Ceramic Tile
- Level: Lower
Game room
- Level: Lower
- Area: 135 Square Feet
- Dimensions: 9 X 15
Half bath
- Features: Flooring - Ceramic Tile
- Level: Main
Kitchen
- Features: Granite Counters, Breakfast Room, Flooring - HardWood, Kitchen Island, Kitchen - Gas Cooking, Pantry
- Level: Main
- Area: 266 Square Feet
- Dimensions: 14 X 19
Laundry
- Features: Flooring - Luxury Vinyl Plank, Granite Counters
- Level: Main
- Area: 35 Square Feet
- Dimensions: 5 X 7
Living room
- Features: Ceiling Fan(s), Flooring - Carpet
- Level: Main
- Area: 192 Square Feet
- Dimensions: 12 X 16
Office
- Features: Ceiling Fan(s), Flooring - Carpet
- Level: Main
- Area: 180 Square Feet
- Dimensions: 12 X 15
Other
- Features: Pantry, Flooring - HardWood, Built-in Features
- Level: Main
- Area: 30 Square Feet
- Dimensions: 5 X 6
Other
- Features: Wet Bar
- Level: Lower
- Area: 234 Square Feet
- Dimensions: 13 X 18
Sitting room
- Features: Flooring - Carpet
- Level: Upper
- Area: 168 Square Feet
- Dimensions: 12 X 14
Storage room
- Level: Lower
Heating
- Forced Air, Zoned, Programmable Thermostat, Natural Gas
Cooling
- Central Air, Electric
Appliances
- Included: Energy Efficient Appliances, Stainless Steel Appliance(s), Oven/Range - Gas, Oven, Double Oven, Microwave, Refrigerator, Dishwasher, Disposal, Washer, Dryer, Tankless Water Heater, Gas Water Heater, Instant Hot Water
- Laundry: Main Level, Laundry Room
Features
- Primary Bath(s), Kitchen Island, Ceiling Fan(s), Air Filter System, Bar, Breakfast Area, Family Room Off Kitchen, Open Floorplan, Formal/Separate Dining Room, Pantry, Walk-In Closet(s), Cathedral Ceiling(s), 9'+ Ceilings, High Ceilings
- Flooring: Wood, Carpet, Ceramic Tile, Luxury Vinyl
- Windows: Energy Efficient, Double Pane Windows
- Basement: Full,Finished
- Number of fireplaces: 1
- Fireplace features: Marble, Gas/Propane
Interior area
- Total structure area: 4,844
- Total interior livable area: 4,544 sqft
- Finished area above ground: 3,244
- Finished area below ground: 1,300
Property
Parking
- Total spaces: 4
- Parking features: Inside Entrance, Garage Door Opener, Garage Faces Front, Other, Attached, Driveway, On Street
- Attached garage spaces: 2
- Uncovered spaces: 2
Accessibility
- Accessibility features: None
Features
- Levels: Two
- Stories: 2
- Patio & porch: Porch, Patio
- Exterior features: Lawn Sprinkler, Lighting, Sidewalks, Street Lights
- Has private pool: Yes
- Pool features: In Ground, Salt Water, Heated, Gunite, Private
- Fencing: Aluminum
Lot
- Size: 10,000 Square Feet
- Dimensions: 80 x 125
Details
- Additional structures: Above Grade, Below Grade
- Parcel number: 1700020 1800021
- Zoning: RES
- Special conditions: Standard
Construction
Type & style
- Home type: SingleFamily
- Architectural style: Contemporary
- Property subtype: Single Family Residence
Materials
- Vinyl Siding
- Foundation: Concrete Perimeter
- Roof: Pitched
Condition
- New construction: No
- Year built: 2004
Details
- Builder model: SOLEBURY GRAND
- Builder name: ORLEANS
Utilities & green energy
- Electric: Underground
- Sewer: Public Sewer
- Water: Public
Community & HOA
Community
- Security: Security System, Fire Sprinkler System
- Subdivision: Meadow Glen
HOA
- Has HOA: No
Location
- Region: Lumberton
- Municipality: LUMBERTON TWP
Financial & listing details
- Price per square foot: $187/sqft
- Tax assessed value: $430,000
- Annual tax amount: $13,067
- Date on market: 8/14/2026
- Listing agreement: Exclusive Right To Sell
- Inclusions: Car Charger In Garage / Gazebo / Pool Table Negotiable / Fridge For Wet Bar Is As-is
- Ownership: Fee Simple
Estimated market value
$846,000
$804,000 - $888,000
$4,940/mo
Price history
| Date | Event | Price |
|---|---|---|
| 8/14/2026 | Listed for sale | $850,000+91.9%$187/sqft |
Source:  Bright MLS #NJBL2117840 Report a problem Bright MLS #NJBL2117840 Report a problem | ||
| 10/15/2014 | Sold | $443,000$97/sqft |
Source: Public Record Report a problem | ||
| 7/10/2014 | Price change | $443,000-0.4%$97/sqft |
Source: Weichert Realtors #6375171 Report a problem | ||
| 6/1/2014 | Price change | $445,000-1.1%$98/sqft |
Source: Weichert Realtors #6375171 Report a problem | ||
| 5/7/2014 | Price change | $450,000-4.3%$99/sqft |
Source: Weichert Realtors #6375171 Report a problem | ||
| 4/23/2014 | Listed for sale | $470,000+12.7%$103/sqft |
Source: WEICHERT REALTORS #6375171 Report a problem | ||
| 4/18/2011 | Sold | $417,000-17.4%$92/sqft |
Source: Public Record Report a problem | ||
| 6/18/2009 | Sold | $505,000+2.5%$111/sqft |
Source: Public Record Report a problem | ||
| 12/8/2004 | Sold | $492,530$108/sqft |
Source: Public Record Report a problem | ||
Public tax history
| Year | Property taxes | Tax assessment |
|---|---|---|
| 2025 | $11,447 +6.4% | $430,000 |
| 2024 | $10,763 | $430,000 |
| 2023 | -- | $430,000 |
| 2022 | $10,514 +0.3% | $430,000 |
| 2021 | $10,483 +2% | $430,000 |
| 2020 | $10,277 +1.5% | $430,000 |
| 2019 | $10,122 +1.9% | $430,000 |
| 2018 | $9,933 +2.2% | $430,000 |
| 2017 | $9,718 +0.8% | $430,000 |
| 2016 | $9,645 +3.9% | $430,000 |
| 2015 | $9,279 0% | $430,000 |
| 2014 | $9,284 -19.3% | $430,000 |
| 2013 | $11,497 +4.7% | $430,000 -19.8% |
| 2012 | $10,977 +0.3% | $536,000 |
| 2011 | $10,940 +5.3% | $536,000 |
| 2010 | $10,390 +0.7% | $536,000 |
| 2009 | $10,315 +2.7% | $536,000 |
| 2008 | $10,041 -1.3% | $536,000 |
| 2007 | $10,176 +2.3% | $536,000 +82.6% |
| 2006 | $9,947 | $293,600 |
Find assessor info on the county website
Monthly payment
Est. payment
Payment breakdown
Explore the cost of this home by adjusting the details. Changes won't be saved.Climate risks
Neighborhood: 08048
Nearby schools
Schools provided by the listing agent
- District: Rancocas Valley Regional Schools
Source: Bright MLS. This data may not be complete. We recommend contacting the local school district to confirm school assignments for this home.
Similar homes
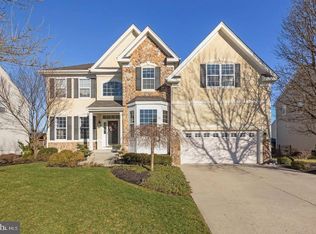
- $889,0004 bd4 ba3.8k sqft17 Amaryllis Ln, Lumberton, NJ 08048For Sale
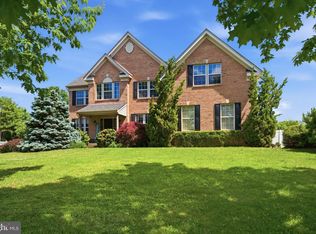
 MLS ID #NJBL2113170, Kevin Bollaro, Compass New Jersey, LLC - Short Hills. Bright MLS
 - $950,0004 bd3 ba4.1k sqft18 Shamrock Rd, Lumberton, NJ 08048For Sale
 MLS ID #NJBL2118694, Louis Sassano, Keller Williams Realty - Moorestown. Bright MLS
 - $939,9004 bd3 ba4.2k sqft35 Chase Rd, Lumberton, NJ 08048For Sale
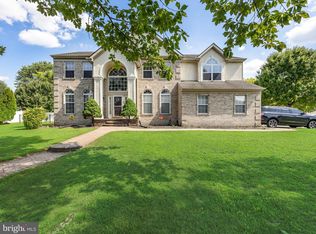 MLS ID #NJBL2119118, Stephen Calandrino, National Realty Old City LLC - NJ. Bright MLS
 - $889,0004 bd4 ba3.1k sqft33 Amaryllis Ln, Lumberton, NJ 08048For Sale
 MLS ID #NJBL2115480, Andrew Kanicki, Weichert Realtors - Moorestown. Bright MLS
 - $797,0004 bd3 ba3.8k sqft2 Rothbury Dr, Lumberton, NJ 08048For SaleMLS ID #NJBL2106786, Christine Dash, Keller Williams Realty - Moorestown. Bright MLS
- $849,9004 bd3 ba4.3k sqft470 Oak Shade Rd, Vincentown, NJ 08088For SaleMLS ID #NJBL2120264, Jim Falvey, Lisa Wolschina & Associates, Inc.. Bright MLS
- $839,0005 bd3 ba3.6k sqft13 Highwood Ct, Medford, NJ 08055For SaleMLS ID #NJBL2117970, Margaret Willwerth, Century 21 Alliance-Medford. Bright MLS
- $825,0005 bd3 ba3.2k sqft15 Melville Ct, Medford, NJ 08055For SaleMLS ID #NJBL2116198, Heather Tindall Robillard, Real Broker, LLC. Bright MLS
- $874,9004 bd4 ba3.9k sqft7 Transom Ct, Mount Laurel, NJ 08054For SaleMLS ID #NJBL2117358, Cabrina Johnson, Keller Williams - Main Street. Bright MLS
- $875,0004 bd4 ba4k sqft5 Ridge Ct, Medford, NJ 08055For SaleMLS ID #NJBL2115952, Sam Lepore, Keller Williams Realty - Moorestown. Bright MLS
- $965,0004 bd3 ba3.2k sqft5134 Church Rd, Mount Laurel, NJ 08054For SaleMLS ID #NJBL2119052, Mark McKenna, EXP Realty, LLC. Bright MLS
- $819,9004 bd3 ba4.3k sqft51 Creekwood Dr, Bordentown, NJ 08505For SaleMLS ID #NJBL2115630, Anjani Kumar, ERA Central Realty Group - Bordentown. Bright MLS
- $799,9004 bd3 ba3.2k sqft29 Midbridge Dr, Medford, NJ 08055For SaleMLS ID #NJBL2111900, Dana Ubele, EXP Realty, LLC. Bright MLS
- $799,9004 bd4 ba3.6k sqft420 Tuckerton Rd, Medford, NJ 08055For SaleMLS ID #NJBL2108840, Jody Pagliuso, BHHS Fox & Roach-Medford. Bright MLS
- $825,0004 bd3 ba2.8k sqft21 Buoy Dr, Mount Laurel, NJ 08054For SaleMLS ID #NJBL2117892, Jacki Smoyer, Weichert Realtors - Moorestown. Bright MLS
- $974,9004 bd4 ba4.4k sqft43 Oxford Cir, Southampton, NJ 08088For SaleMLS ID #NJBL2120256, DJ Ali, Goldstone Residential LLC. Bright MLS
- $829,0004 bd4 ba3.1k sqft40 Chippenham Dr, Voorhees, NJ 08043For SaleMLS ID #NJCD2125108, Frank Natoli, Reasonable Realty, LLC. Bright MLS
- $720,0004 bd3 ba2.9k sqft31 Longfellow Ln, Hainesport, NJ 08036For SaleMLS ID #NJBL2111556, Angela Gu, Coldwell Banker Realty. Bright MLS
- $825,0004 bd3 ba2.6k sqft27 Carrington Way, Marlton, NJ 08053For SaleMLS ID #NJBL2116866, Nikki Shah, Long & Foster Real Estate, Inc.. Bright MLS
- $799,0004 bd3 ba3.6k sqft22 Andover Dr, Medford, NJ 08055For SaleMLS ID #NJBL2119540, Terri Sorrentino, EXP Realty, LLC. Bright MLS
