Location is everything, and this one is hard to beat. 5 Barnum Road sits in a rare, convenient New Fairfield location-close to the center of town, within walking distance to shopping, just down the road from the schools, and only minutes from Danbury. A commuter's dream. Completely rebuilt from the studs up, this turnkey home delivers modern living without compromise. Nestled perfectly on a level lot, right in the New Fairfield Center area. The renovation goes far beyond new paint and finishes. The home was gutted to the studs and rebuilt with new plumbing, new electrical, brand-new HVAC, new siding, new roof, new windows, new well pump, and a new drainage system. Inside, you'll find a brand-new kitchen, beautifully updated bathrooms, four bedrooms, two full baths, natural hardwood floors throughout, and a fresh, modern layout that's completely move-in ready. The lower level is where this home really opens up some possibilities with its own separate entrance and flexible living space, it can work perfectly for extended family, guests, a home office, or additional bedroom and living space. For someone looking for more separation, the lower level also offers the potential to be converted into its own apartment or in-law setup. Time to take advantage of this rare opportunity. New Home, Low Taxes, Fair Price, Let's Go!!!
Accepting backups
$589,000
5 Barnum Road, New Fairfield, CT 06812
4beds
1,980sqft
Single Family Residence
Built in 1958
0.43 Acres Lot
$-- Zestimate®
$297/sqft
$-- HOA
What's special
Brand-new kitchenFresh modern layoutNatural hardwood floors throughoutFour bedroomsFlexible living spaceBeautifully updated bathrooms
- 34 days
- 763
- 30
Likely to sell faster than
Zillow last checked:
Listing updated:
Listed by:
Michael Puff (914)714-0605,
RE/MAX Town & Country 845-765-6128,
Doug Puff 914-837-8675,
RE/MAX Town & Country
Source: Smart MLS,MLS#: 24198606
Facts & features
Interior
Bedrooms & bathrooms
- Bedrooms: 4
- Bathrooms: 2
- Full bathrooms: 2
Primary bedroom
- Level: Main
Bedroom
- Level: Main
Bedroom
- Level: Main
Bedroom
- Level: Main
Dining room
- Level: Main
Living room
- Level: Main
Heating
- Forced Air, Oil
Cooling
- Central Air
Appliances
- Included: Electric Range, Microwave, Refrigerator, Dishwasher, Water Heater
Features
- Open Floorplan
- Basement: Full
- Attic: None
- Has fireplace: No
Interior area
- Total structure area: 1,980
- Total interior livable area: 1,980 sqft
- Finished area above ground: 1,116
- Finished area below ground: 864
Property
Parking
- Total spaces: 6
- Parking features: Attached, Driveway, Private, Paved
- Attached garage spaces: 1
- Has uncovered spaces: Yes
Lot
- Size: 0.43 Acres
- Features: Level, Cleared
Details
- Parcel number: 220234
- Zoning: 1
Construction
Type & style
- Home type: SingleFamily
- Architectural style: Ranch
- Property subtype: Single Family Residence
Materials
- Vinyl Siding
- Foundation: Concrete Perimeter
- Roof: Asphalt
Condition
- New construction: No
- Year built: 1958
Utilities & green energy
- Sewer: Septic Tank
- Water: Well
Community & HOA
HOA
- Has HOA: No
Location
- Region: New Fairfield
Financial & listing details
- Price per square foot: $297/sqft
- Tax assessed value: $253,600
- Annual tax amount: $6,984
- Date on market: 8/12/2026
Estimated market value
Not available
Estimated sales range
Not available
Not available
Price history
| Date | Event | Price |
|---|---|---|
| 8/12/2026 | Listed for sale | $589,000+96.3%$297/sqft |
Source:  Smart MLS #24198606 Report a problem Smart MLS #24198606 Report a problem | ||
| 3/20/2025 | Sold | $300,000$152/sqft |
Source: Smart MLS #24068036 Report a problem | ||
Public tax history
| Year | Property taxes | Tax assessment |
|---|---|---|
| 2025 | $5,469 +8.4% | $207,700 +50.4% |
| 2024 | $5,043 +4.6% | $138,100 |
| 2023 | $4,820 +7.5% | $138,100 |
| 2022 | $4,484 +3.1% | $138,100 |
| 2021 | $4,349 +3% | $138,100 |
| 2020 | $4,223 -4.9% | $138,100 -3.9% |
| 2019 | $4,440 +1% | $143,700 |
| 2018 | $4,394 +2.5% | $143,700 |
| 2017 | $4,285 +4.5% | $143,700 |
| 2015 | $4,100 +8.9% | $143,700 -0.5% |
| 2014 | $3,766 +1.7% | $144,400 |
| 2013 | $3,702 +4% | $144,400 |
| 2012 | $3,561 +3% | $144,400 |
| 2011 | $3,458 +2.9% | $144,400 |
| 2010 | $3,362 -6.2% | $144,400 -17% |
| 2009 | $3,584 -0.1% | $173,900 |
| 2008 | $3,589 +3.4% | $173,900 |
| 2007 | $3,471 +4.7% | $173,900 |
| 2006 | $3,316 +330.6% | $173,900 +549.6% |
| 2004 | $770 -73.9% | $26,770 -74.9% |
| 2003 | $2,947 +8.5% | $106,770 |
| 2001 | $2,715 +5% | $106,770 +19.5% |
| 2000 | $2,585 +9.7% | $89,360 |
| 1999 | $2,356 | $89,360 |
Find assessor info on the county website
Monthly payment
Est. payment
Payment breakdown
Explore the cost of this home by adjusting the details. Changes won't be saved.Climate risks
Neighborhood: 06812
Nearby schools
Schools provided by the listing agent
- Middle: New Fairfield
- High: New Fairfield
Source: Smart MLS. This data may not be complete. We recommend contacting the local school district to confirm school assignments for this home.
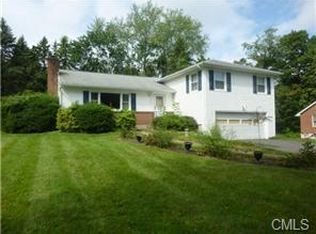
Similar homes
- $649,9004 bd3 ba2.8k sqft152 State Route 37, New Fairfield, CT 06812For Sale

 MLS ID #24177118, Sandra Juliano, Berkshire Hathaway NE Prop.. Smart MLS
 - $599,9003 bd3 ba2.3k sqft51 Rocky Hill Road, New Fairfield, CT 06812For Sale
 MLS ID #24194811, Lisa Weisenberger, Luks Realty. Smart MLS
 - $550,0004 bd2 ba1.9k sqft49 Old Middle Road, Brookfield, CT 06804For Sale
 MLS ID #24206097, Ummad Farooq, eXp Realty. Smart MLS
 - $599,0003 bd2 ba2k sqft64 Gates Drive, Patterson, NY 12563For Sale
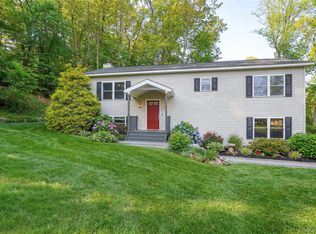
 MLS ID #1034688, Marcie Nolletti, Listing by: Coldwell Banker Realty. OneKey® MLS as distributed by MLS GRID
 - $599,9004 bd3 ba2.2k sqft19 Governors Lane, Bethel, CT 06801For SaleMLS ID #24196676, Mario Sclafani, RE/MAX Classic Realty. Smart MLS
- $605,0003 bd3 ba2.3k sqft7 Bryant Road, Carmel, NY 10512For SaleMLS ID #1047255, Daniel Beckley, Listing by: Howard Hanna Rand Realty. OneKey® MLS as distributed by MLS GRID
- $689,1113 bd3 ba1.9k sqft115 Forty Acre Mountain Road, Danbury, CT 06811For SaleMLS ID #24197595, Lisa Cozzi, Century 21 AllPoints Realty. Smart MLS
- $575,0003 bd2 ba1.8k sqft30 Maple Ave Extension, Bethel, CT 06801For SaleMLS ID #24189977, Melissa Luks Fidanza, Luks Realty. Smart MLS
- $595,0003 bd2 ba2.1k sqft11 Crafts Road, Mahopac, NY 10512For SaleMLS ID #1039449, Amanda N. Racek, Listing by: Serhant LLC. OneKey® MLS as distributed by MLS GRID
- $650,0005 bd2 ba2.3k sqft28 Walnut Hill Road, Bethel, CT 06801For SaleMLS ID #24198108, Derek A. Heering, Property Twins Real Estate. Smart MLS
- $499,9003 bd2 ba1.3k sqft41 Elbow Hill Road, Brookfield, CT 06804For SaleMLS ID #24198844, Thais Godinho, Keller Williams Realty. Smart MLS
- $409,0003 bd1 ba1.2k sqft19 Calverton Drive, New Fairfield, CT 06812For SaleMLS ID #24179213, Robert M. Leonard, William Raveis Real Estate. Smart MLS
- $599,9003 bd2 ba1.6k sqft53 Everett Road, Carmel, NY 10512For SaleMLS ID #1017141, Lisa M O'Neill, Listing by: Century 21 Alliance Rlty Group. OneKey® MLS as distributed by MLS GRID
- $699,0004 bd3 ba2.9k sqft3 Birchcrest Drive, Danbury, CT 06811For SaleMLS ID #24189099, Christopher Grass, Keller Williams Prestige Prop.. Smart MLS
- $639,9006 bd2 ba2.4k sqft18 Arbor Road, Monroe, CT 06468For SaleMLS ID #24205985, Anthony Fabrizio, Coldwell Banker Realty. Smart MLS
- $599,0003 bd2 ba1.3k sqft140 Hurds Corners Road, Pawling, NY 12564For SaleMLS ID #1042803, Claudia Jiskra, Listing by: McGrath Realty Inc. OneKey® MLS as distributed by MLS GRID
- $549,9993 bd2 ba1.3k sqft917 Drewville Road, Brewster, NY 10509For SaleMLS ID #1023579, German Nielsen, Listing by: Newman Realty Inc. OneKey® MLS as distributed by MLS GRID
- $700,0005 bd3 ba2k sqft27 Town Farm Road, New Milford, CT 06776For SaleMLS ID #24203459, Michael Bachmann, HomeSmart Homes and Estates. Smart MLS
- $639,9004 bd4 ba2.8k sqft277 Chestnut Land Road, New Milford, CT 06776For SaleMLS ID #24203311, Leigh Ann Lengyel, RE/MAX Heritage. Smart MLS
- $539,9994 bd2 ba1.7k sqft158 Schlueter Drive, Hopewell Junction, NY 12533For SaleMLS ID #1038101, Michael DAmbrosio, Listing by: eXp Realty. OneKey® MLS as distributed by MLS GRID
