Newly Offered-FIRST Showing(s)Sat OH 11-12:30pm/SPACIOUS 2 Bedroom & 2 & a Half Bath END UNIT "Basking Ridge Condominium"/LOW CONDO FEES:$350.00/Month/Town Water, Town GAS & Town-Municipal Electric-"Middleborough Gas & Electric"/Title V. Approved Septic/Charming Front Living Room-Office Area w/Side Plant Window/Tiled "Eat-In" Kitchen w/Refrigerator, Gas Stove, Dishwasher PLUS a Large Kitchen PANTRY/Separate Tiled Dining Area w/Slider to Private Deck & Community Back Grassed Yard/Half Bath on Main Level & 2 FULL Baths Up-Each Bedroom w/PRIVATE Full Bath-TUBS-Great for Guests or Long Term Stays/Pull Down Attic Stairs-Additional Storage/6 HARVEY Replacement Windows & HARVEY Replacement Slider/Hot Water Tank-2018/FULL Basement Finished w/18'6"x18'3" Family Room, Additional Basement Storage, Work Area, Washer & Dryer(Staying)& Bulkhead/Town Gas Heating(F.H.A.)/Central Air/Convenient Off Street & Guest Parking/SUPERB Commuting Location-Close to Highways(28, 495, 44 & 24)& UNDER 3 Miles to NEW Middleborough Commuter Rail!
For sale
$399,900
5 Basking Rdg Unit 5, Middleboro, MA 02346
2beds
1,385sqft
Condominium, Townhouse
Built in 1988
10.01 Acres Lot
$-- Zestimate®
$289/sqft
$350/mo HOA
What's special
Central airPrivate deckAdditional basement storageCommunity back grassed yardLarge kitchen pantry
- 18 hours
- 37
- 3
Zillow last checked:
Listing updated:
Listed by:
Kyle Belken 508-941-1998,
Realty One Group, LLC 508-946-6188
Source: MLS PIN,MLS#: 73597842
Facts & features
Interior
Bedrooms & bathrooms
- Bedrooms: 2
- Bathrooms: 3
- Full bathrooms: 2
- 1/2 bathrooms: 1
Primary bedroom
- Features: Bathroom - Full, Ceiling Fan(s), Closet, Flooring - Wall to Wall Carpet
- Level: Second
- Area: 187
- Dimensions: 17 x 11
Bedroom 2
- Features: Bathroom - Full, Ceiling Fan(s), Closet, Flooring - Wall to Wall Carpet
- Level: Second
- Area: 224
- Dimensions: 16 x 14
Primary bathroom
- Features: Yes
Bathroom 1
- Features: Bathroom - Half, Flooring - Stone/Ceramic Tile
- Level: First
- Area: 25
- Dimensions: 5 x 5
Bathroom 2
- Features: Bathroom - Full, Bathroom - With Tub, Flooring - Stone/Ceramic Tile
- Level: Second
- Area: 40
- Dimensions: 8 x 5
Bathroom 3
- Features: Bathroom - Full, Bathroom - With Tub, Flooring - Stone/Ceramic Tile
- Level: Second
- Area: 56
- Dimensions: 8 x 7
Dining room
- Features: Flooring - Stone/Ceramic Tile, Deck - Exterior, Exterior Access, Slider, Lighting - Overhead
- Level: First
- Area: 99
- Dimensions: 11 x 9
Family room
- Features: Closet, Flooring - Wall to Wall Carpet
- Level: Basement
- Area: 342
- Dimensions: 19 x 18
Kitchen
- Features: Ceiling Fan(s), Flooring - Stone/Ceramic Tile, Dining Area, Pantry, Gas Stove
- Level: First
- Area: 99
- Dimensions: 11 x 9
Living room
- Features: Flooring - Wall to Wall Carpet, Exterior Access
- Level: First
- Area: 176
- Dimensions: 16 x 11
Heating
- Forced Air, Natural Gas
Cooling
- Central Air
Appliances
- Included: Range, Dishwasher, Refrigerator
- Laundry: In Basement, In Unit, Washer Hookup
Features
- Flooring: Tile, Carpet
- Doors: Insulated Doors
- Has basement: Yes
- Has fireplace: No
- Common walls with other units/homes: End Unit
Interior area
- Total structure area: 1,385
- Total interior livable area: 1,385 sqft
- Finished area above ground: 1,205
- Finished area below ground: 180
Property
Parking
- Total spaces: 2
- Parking features: Off Street, Guest, Paved
- Uncovered spaces: 2
Accessibility
- Accessibility features: No
Features
- Entry location: Unit Placement(Street,Front)
- Patio & porch: Deck - Wood
- Exterior features: Deck - Wood, Decorative Lighting, Rain Gutters
Lot
- Size: 10.01 Acres
Details
- Parcel number: M:0065 B:0000 L:28895
- Zoning: GU
Construction
Type & style
- Home type: Townhouse
- Property subtype: Condominium, Townhouse
Materials
- Frame
- Roof: Shingle
Condition
- Year built: 1988
Utilities & green energy
- Electric: Circuit Breakers, 100 Amp Service
- Sewer: Private Sewer
- Water: Public
- Utilities for property: for Gas Oven, Washer Hookup
Community & HOA
Community
- Features: Public Transportation, Pool, Conservation Area, Highway Access, Public School, T-Station
HOA
- Services included: Insurance, Maintenance Structure, Road Maintenance, Maintenance Grounds, Snow Removal, Trash
- HOA fee: $350 monthly
Location
- Region: Middleboro
Financial & listing details
- Price per square foot: $289/sqft
- Tax assessed value: $343,800
- Annual tax amount: $4,511
- Date on market: 11/2/2026
Estimated market value
Not available
Estimated sales range
Not available
Not available
Price history
| Date | Event | Price |
|---|---|---|
| 11/2/2026 | Listed for sale | $399,900$289/sqft |
Source: MLS PIN #73597842 Report a problem | ||
Public tax history
Tax history is unavailable.
Monthly payment
Est. payment
Payment breakdown
Explore the cost of this home by adjusting the details. Changes won't be saved.Climate risks
Neighborhood: 02346
Nearby schools
Schools provided by the listing agent
- Elementary: Goode
- Middle: Nichols
- High: M.H.S.
Source: MLS PIN. This data may not be complete. We recommend contacting the local school district to confirm school assignments for this home.
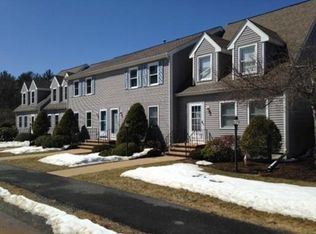
Similar homes
- $389,9002 bd2 ba1.3k sqftashley Place, Middleboro, MA 02346For Sale
 MLS ID #73573193, Kyle Belken, Realty One Group, LLC. MLS PIN
- $389,0002 bd2 ba1.5k sqft33 Ashley Ln #33, Middleboro, MA 02346For Sale
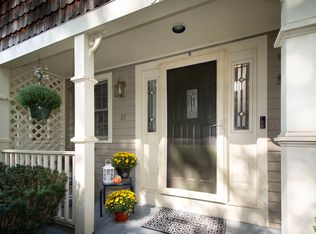 MLS ID #73580204, Cindi Ford, RE/MAX Platinum. MLS PIN
- $459,9002 bd2 ba1.6k sqft5111 Pheasant Ln, Middleboro, MA 02346For Sale
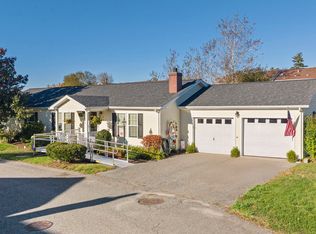 MLS ID #73596484, Marni Migliaccio, The Firm - Duxbury. MLS PIN
- $425,0002 bd2 ba1.5k sqft7 Sycamore Drive UNIT 7, Middleborough, MA 02346For Sale

 MLS ID #22604209, James O'Brien, Keller Williams Realty. CCIMLS
