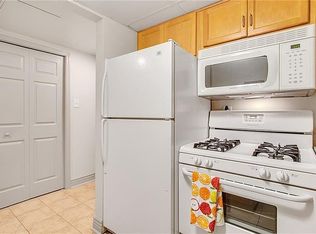
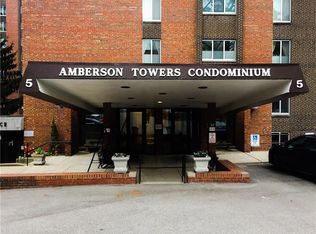
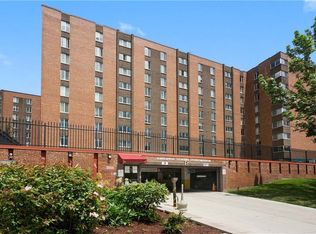
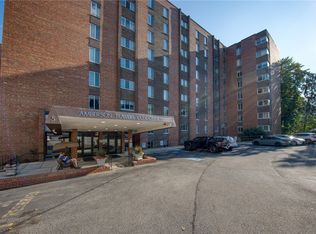
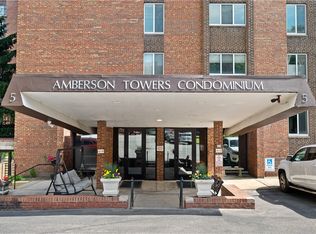
Sun-drenched and inviting, this adorable one-bedroom condo offers a bright and airy retreat with wonderful views facing Bayard and looking toward Fifth Avenue. The interior features a clean, modern aesthetic with neutral walls and easy-care golden red oak laminate flooring throughout. The heart of the home is an updated kitchen complete with granite countertops, stainless steel appliances, and a large pantry for ample storage. An expansive, open-concept living and dining area provides incredible versatility, offering plenty of space for a home office, a full dining set for hosting game nights, and a large-screen media setup. This sense of space extends to the bedroom, which comfortably accommodates a king-sized bed, dressers, and a desk, all supported by generous closet space throughout the unit. Life at this building comes with an impressive suite of amenities, highlighted by a massive, playing-field-sized patio perfect for setting up badminton nets or enjoying a cookout at the provided grills. For even more dramatic views, head to the rooftop deck to soak in the sun and enjoy a spectacular 360-degree panorama of the city. Residents also benefit from a workout room, a community room, and the convenience of laundry facilities on both the residential floor and the lower level. Assigned indoor and outdoor parking is available for a fee. Providing ultimate peace of mind and simplified budgeting, the comprehensive HOA fee covers all major utilities—gas, electric, water, and sewer—as well as common area maintenance and contributions to the reserve funds. Seller will pay the capitalization fee for the buyer.
For sale
$186,800
5 Bayard Rd APT 717, Pittsburgh, PA 15213
1beds
856sqft
Condominium
Built in 1969
-- sqft lot
$183,800 Zestimate®
$218/sqft
$677/mo HOA
What's special
Sun-drenched and invitingBright and airy retreatGranite countertopsUpdated kitchenStainless steel appliancesLarge-screen media setup
- 224 days
- 57
- 0
Zillow last checked:
Listing updated:
Listed by:
Hope Feldman 412-367-0100,
YOUR TOWN REALTY LLC 412-367-0100
Source: WPMLS,MLS#: 1742708 Originating MLS: West Penn Multi-List
Originating MLS: West Penn Multi-ListFacts & features
Interior
Bedrooms & bathrooms
- Bedrooms: 1
- Bathrooms: 1
- Full bathrooms: 1
Primary bedroom
- Level: Main
- Dimensions: 16x12
Dining room
- Level: Main
- Dimensions: 11x10
Entry foyer
- Level: Main
Kitchen
- Level: Main
- Dimensions: 11x10
Living room
- Level: Main
- Dimensions: 17x14
Heating
- Forced Air, Gas
Cooling
- Central Air
Appliances
- Included: Some Gas Appliances, Dishwasher, Refrigerator, Stove
Features
- Flooring: Laminate, Tile
- Basement: Common Basement,Walk-Out Access
- Has fireplace: No
Interior area
- Total structure area: 856
- Total interior livable area: 856 sqft
Video & virtual tour
Property
Parking
- Total spaces: 1
- Parking features: Parking Fee
Features
- Pool features: None
Lot
- Size: 126 Square Feet
Details
- Parcel number: 0052B00098071700
Construction
Type & style
- Home type: Condo
- Architectural style: Contemporary,Mid Rise
- Property subtype: Condominium
- Attached to another structure: Yes
Materials
- Brick
- Roof: Composition
Condition
- Resale
- Year built: 1969
Utilities & green energy
- Sewer: Public Sewer
- Water: Public
Community & HOA
Community
- Features: Public Transportation
HOA
- Has HOA: Yes
- HOA fee: $677 monthly
Location
- Region: Pittsburgh
Financial & listing details
- Price per square foot: $218/sqft
- Tax assessed value: $89,800
- Annual tax amount: $2,222
- Date on market: 3/10/2026
Estimated market value
$183,800
$175,000 - $193,000
$1,776/mo
Price history
| Date | Event | Price |
|---|---|---|
| 8/3/2026 | Listed for rent | $1,700$2/sqft |
Source: Zillow Rentals Report a problem | ||
| 7/2/2026 | Price change | $186,800-1.6%$218/sqft |
Source:  WPMLS #1742708 Report a problem WPMLS #1742708 Report a problem | ||
| 3/10/2026 | Listed for sale | $189,900+2.1%$222/sqft |
Source: WPMLS #1742708 Report a problem | ||
| 3/31/2022 | Sold | $186,000-2.1%$217/sqft |
Source: WPMLS #1541072 Report a problem | ||
| 3/3/2022 | Contingent | $189,900$222/sqft |
Source: WPMLS #1541072 Report a problem | ||
| 3/2/2022 | Listed for sale | $189,900-0.1%$222/sqft |
Source: WPMLS #1541072 Report a problem | ||
| 2/15/2022 | Listing removed | -- |
Source:  RE/MAX International Report a problem RE/MAX International Report a problem | ||
| 1/24/2022 | Price change | $190,000-2.6%$222/sqft |
Source: WPMLS #1536026 Report a problem | ||
| 1/15/2022 | Listed for sale | $195,000+54.2%$228/sqft |
Source: WPMLS #1536026 Report a problem | ||
| 5/3/2016 | Sold | $126,500+68.7%$148/sqft |
Source: Public Record Report a problem | ||
| 5/24/2012 | Sold | $75,000$88/sqft |
Source: WPMLS #907398 Report a problem | ||
| 3/17/2012 | Listed for sale | $75,000+74.4%$88/sqft |
Source: Prudential Preferred Realty #907398 Report a problem | ||
| 10/19/1994 | Sold | $43,000$50/sqft |
Source: Public Record Report a problem | ||
Public tax history
| Year | Property taxes | Tax assessment |
|---|---|---|
| 2025 | $2,210 +6.8% | $89,800 |
| 2024 | $2,069 +387.1% | $89,800 |
| 2023 | $425 +25.1% | $89,800 +25.1% |
| 2022 | $340 | $71,800 |
| 2021 | $340 +2% | $71,800 |
| 2020 | $333 -2% | $71,800 |
| 2019 | $340 -79.1% | $71,800 |
| 2018 | $1,625 | $71,800 |
| 2017 | $1,625 +378.4% | $71,800 |
| 2016 | $340 -78.6% | $71,800 |
| 2015 | $1,589 | $71,800 |
| 2014 | -- | $71,800 -20% |
| 2013 | -- | $89,800 +158.8% |
| 2012 | -- | $34,700 |
| 2011 | -- | $34,700 |
| 2010 | -- | $34,700 |
| 2009 | -- | $34,700 |
| 2008 | -- | $34,700 |
| 2007 | -- | $34,700 |
| 2006 | -- | $34,700 |
| 2005 | -- | $34,700 |
| 2004 | -- | $34,700 -30.2% |
| 2003 | -- | $49,700 |
| 2002 | -- | $49,700 |
Find assessor info on the county website
Monthly payment
Est. payment
Payment breakdown
Explore the cost of this home by adjusting the details. Changes won't be saved.Climate risks
Neighborhood: Shadyside

Similar homes
- $182,0001 bd1 ba844 sqft5 Bayard Rd APT 910, Pittsburgh, PA 15213For Sale
 MLS ID #1769748, Lei Li. WPMLS
 - $177,0001 bd1 ba880 sqft5 Bayard Rd APT 514, Pittsburgh, PA 15213For Sale
 MLS ID #1772104, Pamela Auld. WPMLS
 - $180,9001 bd1 ba848 sqft5 Bayard Rd APT 215, Pittsburgh, PA 15213For Sale
 MLS ID #1761309, Joseph Pegher. WPMLS
 - $212,5002 bd2 ba1.2k sqft5 Bayard Rd APT 300, Pittsburgh, PA 15213For Sale
 MLS ID #1777064, Denina Robinson. WPMLS
