Skip main navigation
Sold for $265,000
  • $265,000

    5 Bayship Rd, Dundalk, MD 21222

    2beds
    1,612sqft
    Single Family Residence
    Built in 1921
    2,614 Square Feet Lot
    $-- Zestimate®
    $164/sqft
    $1,976 Estimated rent

    Home value

    Not available

    Estimated sales range

    Not available

    $1,976/mo

    Zestimate® history
    Loading
    Loading...

    Owner options

    List your home for rent

    $1,976/mo

    Rent Zestimate®

    Find your next renter with Zillow Rental Manager. Plus, with online applications, you can quickly screen prospective tenants – for free.

    Learn more

    $1,976/mo

    Rent Zestimate®

    Refinance and save

    $1,647/mo

    Est. payment

    Refinancing to a lower rate could help reduce your monthly payments and save thousands over the life of the loan.

    See today's rates

    $1,647/mo

    Est. payment

    Explore your selling options

    Work with a Zillow partner agent

    Leverage their expertise and Zillow's premium Showcase listings to get your home seen by more buyers.

    Get started

    List with your own agent

    Get your home in front of millions of buyers by listing it on Zillow.

    Learn how to do it

    Sell it yourself

    Take full control of how buyers see your home on Zillow by listing For Sale by Owner (FSBO).

    List your home

    What's special

    Fully fenced yardOversized closetPrivate outdoor spaceBright and welcoming spaceVersatile recreation areaStainless steel appliancesTwo off-street parking spaces
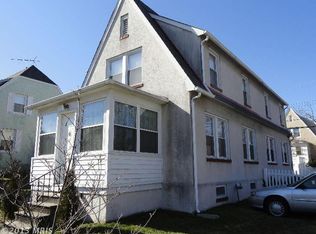
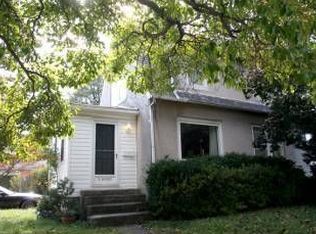
    PLEASE NOTE - THIS PROPERTY IS FOR SALE ONLY: Tired of renting and ready for something that’s truly yours? This charming semi-detached Colonial in the heart of Old Dundalk offers the perfect blend of comfort, convenience, and move-in-ready ease—so you can skip the projects and start living. Step inside through the spacious combination entryway sunroom, a bright and welcoming space that doubles as a practical drop zone with an oversized closet—perfect for coats, bags, and everyday essentials. From there, you’re drawn into a generously sized living area that flows effortlessly into the eat-in kitchen, creating a layout that feels both open and inviting. The kitchen has been completely updated with today’s buyer in mind—featuring solid surface countertops, stainless steel appliances, dual ovens, and an abundance of cabinetry and prep space. Whether you’re cooking for one or hosting friends, this space is ready to perform. A convenient half bath on the main level adds to the home’s thoughtful functionality. Upstairs, you’ll find two comfortable bedrooms and a shared hall bath—just the right amount of space to unwind and recharge. The fully finished lower level expands your living options with a versatile recreation area that could easily serve as a third bedroom. A cozy nook offers the perfect spot for a home office or creative space, while a full bathroom and dedicated laundry/utility area round out the lower level. Outside, enjoy the rare bonus of two off-street parking spaces—a true luxury in this area—along with a fully fenced yard that’s ready for pets, gatherings, or simply relaxing in your own private outdoor space. This home is all about ease and ownership. No updates needed. Just unpack, settle in, and start building your future in a place you can truly call your own. NOTE - some photos have been virtually staged.

    Zillow last checked:

    Listing updated:

    Listed by:

    Gigi Causey 410-598-7176,

    Cummings & Co. Realtors

    Bought with:

    Mr. Rene Guzman Iglesias, 644246

    LPT Realty, LLC

    Source: Bright MLS,MLS#: MDBC2157560MLS Logo

    Facts & features

    Interior

    Bedrooms & bathrooms
    • Bedrooms: 2
    • Bathrooms: 3
    • Full bathrooms: 2
    • 1/2 bathrooms: 1
    • Main level bathrooms: 1
    Bedroom 1
    • Features: Flooring - Engineered Wood
    • Level: Upper
    Bedroom 1
    • Features: Flooring - Luxury Vinyl Plank
    • Level: Lower
    Bedroom 2
    • Features: Flooring - Engineered Wood
    • Level: Upper
    Bathroom 1
    • Features: Bathroom - Tub Shower, Flooring - Ceramic Tile
    • Level: Upper
    Bathroom 1
    • Features: Flooring - Ceramic Tile
    • Level: Lower
    Half bath
    • Level: Main
    Kitchen
    • Features: Flooring - Engineered Wood
    • Level: Main
    Laundry
    • Features: Flooring - Luxury Vinyl Plank
    • Level: Lower
    Living room
    • Features: Flooring - Engineered Wood
    • Level: Main
    Other
    • Features: Flooring - Engineered Wood
    • Level: Main
    Heating
    • Forced Air, Natural Gas
    Cooling
    • Other, Electric
    Appliances
    • Included: Microwave, Dishwasher, Disposal, Dryer, Exhaust Fan, Oven/Range - Gas, Range Hood, Refrigerator, Stainless Steel Appliance(s), Cooktop, Washer, Water Heater, Gas Water Heater
    • Laundry: In Basement, Laundry Room
    Features
    • Bathroom - Tub Shower, Bathroom - Stall Shower, Ceiling Fan(s), Combination Kitchen/Dining, Open Floorplan, Eat-in Kitchen, Kitchen Island, Kitchen - Table Space, Recessed Lighting
    • Flooring: Carpet, Ceramic Tile, Concrete, Luxury Vinyl, Engineered Wood
    • Windows: Double Hung, Replacement
    • Basement: Finished
    • Has fireplace: No
    Interior area
    • Total structure area: 1,612
    • Total interior livable area: 1,612 sqft
    • Finished area above ground: 912
    • Finished area below ground: 700

    Property

    Parking
    • Total spaces: 2
    • Parking features: Driveway, Off Street
    • Uncovered spaces: 2
    Accessibility
    • Accessibility features: None
    Features
    • Levels: Two
    • Stories: 2
    • Patio & porch: Patio
    • Pool features: None
    • Fencing: Privacy,Full
    Lot
    • Size: 2,614 sqft
    Details
    • Additional structures: Above Grade, Below Grade
    • Parcel number: 04121207001110
    • Zoning: RESIDENTIAL
    • Special conditions: Standard

    Construction

    Type & style
    • Home type: SingleFamily
    • Architectural style: Dutch,Colonial
    • Property subtype: Single Family Residence
    • Attached to another structure: Yes
    Materials
    • Stucco
    • Foundation: Brick/Mortar, Block, Stone
    • Roof: Architectural Shingle
    Condition
    • Excellent
    • New construction: No
    • Year built: 1921
    • Major remodel year: 2026

    Utilities & green energy

    • Sewer: Public Sewer
    • Water: Public

    Community & neighborhood

    Location
    • Region: Dundalk
    • Subdivision: Old Dundalk

    Other

    Other facts
    • Listing agreement: Exclusive Right To Sell
    • Listing terms: Cash,Conventional,FHA,VA Loan
    • Ownership: Fee Simple

    Price history

    DateEventPrice
    6/30/2026Sold$265,000-0.7%$164/sqft
    Source: Bright MLS #MDBC2157560 Report a problem
    6/3/2026Contingent$267,000$166/sqft
    Source: Bright MLS #MDBC2157560 Report a problem
    5/22/2026Price change$267,000-1.1%$166/sqft
    Source: Bright MLS #MDBC2157560 Report a problem
    5/5/2026Price change$269,900-1.1%$167/sqft
    Source: Bright MLS #MDBC2157560 Report a problem
    4/24/2026Listed for sale$273,000$169/sqft
    Source: Bright MLS #MDBC2157560 Report a problem
    4/8/2026Pending sale$273,000$169/sqft
    Source: Bright MLS #MDBC2157560 Report a problem
    3/27/2026Listed for sale$273,000+329.9%$169/sqft
    Source: Bright MLS #MDBC2157560 Report a problem
    2/22/2018Sold$63,500+0.5%$39/sqft
    Source: Public Record Report a problem
    12/27/2017Price change$63,200-13.7%$39/sqft
    Source: Real Estate Professionals, Inc. #1004110125 Report a problem
    11/29/2017Price change$73,200-12%$45/sqft
    Source: Real Estate Professionals, Inc. #1004110125 Report a problem
    11/6/2017Listed for sale$83,200-9.6%$52/sqft
    Source: Real Estate Professionals, Inc. #1004110125 Report a problem
    6/9/2017Sold$92,000-43.8%$57/sqft
    Source: Public Record Report a problem
    9/13/2006Sold$163,770+157.9%$102/sqft
    Source: Public Record Report a problem
    5/20/1996Sold$63,500$39/sqft
    Source: Public Record Report a problem

    Public tax history

    YearProperty taxesTax assessment
    2025$3,074 +113.6%$129,000 +8.7%
    2024$1,439 +9.5%$118,700 +9.5%
    2023$1,314 +1.1%$108,400
    2022$1,299 +1.1%$108,400 +2.3%
    2021$1,285 +1.1%$106,000 +1.1%
    2020$1,270 +1.3%$104,800
    2019$1,254 +1.3%$104,800 +2.6%
    2018$1,238 +1.3%$102,133 +1.3%
    2017$1,222 -21.7%$100,800
    2016$1,560 $100,800
    2015$1,560 $100,800 -4.3%
    2014$1,560 $105,300
    2013-- $105,300
    2012-- $105,300 -21.4%
    2011-- $134,000 +10.9%
    2010-- $120,780 +12.4%
    2009-- $107,470 +14.1%
    2008-- $94,160 +11.4%
    2007-- $84,556 +12.8%
    2006-- $74,953 +14.7%
    2005-- $65,350 +1.2%
    2004-- $64,572 +1.2%
    2003-- $63,796 +1.2%
    2002-- $63,020 +0%
    2001-- $63,000

    Find assessor info on the county website

    Neighborhood: 21222

    Nearby schools

    GreatSchools rating
    Schools provided by the listing agent
    • District: Baltimore County Public Schools

    Source: Bright MLS. This data may not be complete. We recommend contacting the local school district to confirm school assignments for this home.

    Get pre-qualified for a loan
    At Zillow Home Loans, we can pre-qualify you in as little as 5 minutes with no impact to your credit score.

    An equal housing lender. NMLS #10287.