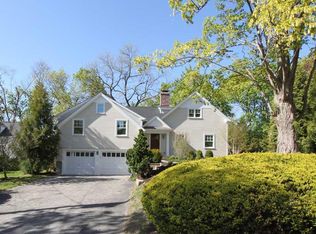
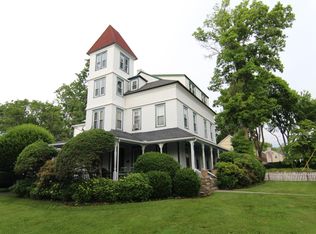
Rare Riverside Opportunity with Endless Possibilities! Nestled on a quiet cul-de-sac in sought-after Riverside, this 4-bedroom, 3.5-bath home offers an exceptional opportunity to renovate, personalize, and create your dream home. The flexible floor plan features a welcoming living room with fireplace, formal dining room, eat-in kitchen, lower-level family room or home office, two primary suites, two additional bedrooms, and hardwood floors throughout. Enjoy the level backyard and stone patio, perfect for relaxing or entertaining. Neighborhood association access to the water for kayaking and canoeing is available for an annual fee. Conveniently located near schools, parks, shopping, dining, Metro-North, and I-95. The property offers future expansion potential (subject to approvals). Conveniently located near schools, shopping, dining,
Pending
$1,999,000
5 Bayside Ter, Riverside, CT 06878
4beds
2,461sqft
Residential, Single Family Residence
Built in 1961
0.32 Acres Lot
$-- Zestimate®
$812/sqft
$-- HOA
What's special
Two primary suitesFormal dining roomLevel backyardHardwood floors throughoutEat-in kitchenQuiet cul-de-sacStone patio
- 26 days
- 2,012
- 120
Zillow last checked:
Listing updated:
Listed by:
Angela Alfano 203-273-0496,
Coldwell Banker Realty
Source: Greenwich MLS, Inc.,MLS#: 125634
Facts & features
Interior
Bedrooms & bathrooms
- Bedrooms: 4
- Bathrooms: 4
- Full bathrooms: 3
- 1/2 bathrooms: 1
Heating
- Natural Gas, Combination
Cooling
- Central Air
Appliances
- Laundry: Laundry Room
Features
- Eat-in Kitchen
- Basement: Unfinished
- Number of fireplaces: 1
Interior area
- Total structure area: 2,461
- Total interior livable area: 2,461 sqft
Property
Parking
- Total spaces: 1
- Parking features: Garage
- Garage spaces: 1
Features
- Levels: Multi/Split
Lot
- Size: 0.32 Acres
- Features: Level
Details
- Parcel number: 052685/S
- Zoning: R-12
Construction
Type & style
- Home type: SingleFamily
- Architectural style: Split Level
- Property subtype: Residential, Single Family Residence
Materials
- Wood Siding
- Roof: Asphalt
Condition
- Year built: 1961
Utilities & green energy
- Water: Public
Community & HOA
Location
- Region: Riverside
Financial & listing details
- Price per square foot: $812/sqft
- Tax assessed value: $1,336,020
- Annual tax amount: $13,209
- Date on market: 8/6/2026
Estimated market value
Not available
Estimated sales range
Not available
$7,687/mo
Price history
| Date | Event | Price |
|---|---|---|
| 8/13/2026 | Pending sale | $1,999,000$812/sqft |
Source: | ||
| 8/6/2026 | Listed for sale | $1,999,000$812/sqft |
Source: | ||
Public tax history
| Year | Property taxes | Tax assessment |
|---|---|---|
| 2025 | $13,209 +3.5% | $1,068,760 |
| 2024 | $12,757 +2.6% | $1,068,760 |
| 2023 | $12,436 +0.9% | $1,068,760 |
| 2022 | $12,323 -7.1% | $1,068,760 -3% |
| 2021 | $13,269 +0.2% | $1,102,080 |
| 2020 | $13,247 -1% | $1,102,080 |
| 2019 | $13,379 +2.3% | $1,102,080 |
| 2018 | $13,082 -1.2% | $1,102,080 |
| 2017 | $13,246 +30.4% | $1,102,080 +29.4% |
| 2015 | $10,159 +2.6% | $851,900 |
| 2014 | $9,903 +2.8% | $851,900 |
| 2013 | $9,635 +2.8% | $851,900 |
| 2012 | $9,371 +3.4% | $851,900 |
| 2011 | $9,064 +2% | $851,900 -13.4% |
| 2010 | $8,889 +3.4% | $983,290 |
| 2009 | $8,594 +3.6% | $983,290 |
| 2008 | $8,299 +3.6% | $983,290 |
| 2007 | $8,014 +3.8% | $983,290 |
| 2006 | $7,719 +13.4% | $983,290 +74.6% |
| 2005 | $6,809 +3.6% | $563,220 |
| 2004 | $6,573 +3.4% | $563,220 |
| 2003 | $6,359 +13.8% | $563,220 +88.5% |
| 2001 | $5,588 +5.7% | $298,830 |
| 2000 | $5,289 -4.6% | $298,830 |
| 1999 | $5,543 | $298,830 |
Find assessor info on the county website
Monthly payment
Est. payment
Payment breakdown
Explore the cost of this home by adjusting the details. Changes won't be saved.Climate risks
Neighborhood: Riverside
Nearby schools
Schools provided by the listing agent
- Elementary: Riverside
- Middle: Eastern
Source: Greenwich MLS, Inc.. This data may not be complete. We recommend contacting the local school district to confirm school assignments for this home.