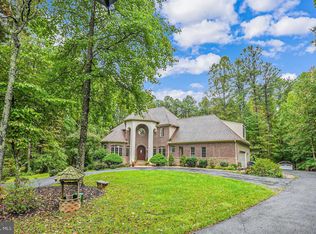
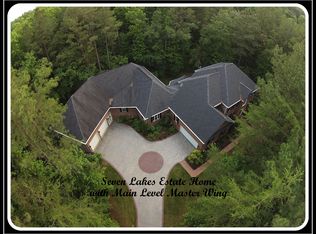
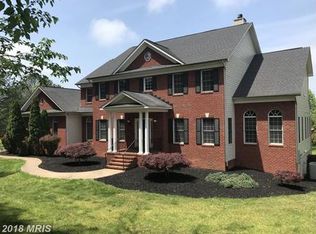
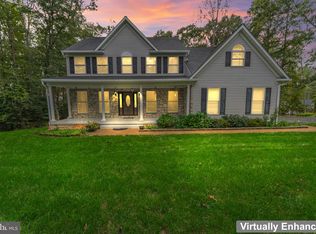
Welcome to the Seven Lakes community in Stafford County. On the market for the first time in 25 years, this classic brick-front Colonial sits on a private, mostly wooded 3.3-acre lot featuring an expansive open front yard. Main Level Features: - Solid hardwood floors and 9+ foot ceilings throughout - Two-story foyer with sightlines straight to the backyard - Formal dining room with ample space for a 10-person table - Smartly appointed butler's pantry with upper and lower cabinetry - Kitchen with abundant counter space, a prep island, and an informal dining area overlooking the private backyard - Living room with a gas fireplace, floor-to-ceiling windows, and French doors leading to the back deck - Additional formal living room and a covered side porch Upper Level Features: - Solid hardwood floors and 8+ foot ceilings throughout - Four generously sized bedrooms and two full bathrooms - Oversized primary bedroom facing the wooded backyard, with space for a full-size couch and entertainment center - Primary en-suite bathroom with a walk-in shower, separate soaking tub, dual sinks, and an extra-long vanity Basement & Garage: - Walk-out basement featuring a finished den, a finished storage room, a dedicated laundry room, and a half bath (rough-in for a shower included) - Unfinished basement area ready for your customization or storage needs - Oversized two-car garage with direct access to the butler's pantry and kitchen Recent Upgrades & Key Systems: - New Roof (2026) - New Driveway (2026) - New Gutters (2026) - New Septic System (2026) - Two-Zone HVAC (Main system: 2020, Second system: 2023) - Water Heater (2020) - 500 gallon Propane Tank is owned- you can shop around for the least expensive price
For sale
$875,000
5 Beaver Ridge Rd, Stafford, VA 22556
4beds
3,438sqft
Single Family Residence
Built in 2000
3.34 Acres Lot
$861,200 Zestimate®
$255/sqft
$70/mo HOA
What's special
Classic brick-front colonialExpansive open front yardFour generously sized bedroomsCovered side porchFloor-to-ceiling windowsSolid hardwood floors
- 11 days
- 390
- 15
Zillow last checked:
Listing updated:
Listed by:
Dave Ingram 703-380-9264,
Serhant 8777374268
Source: Bright MLS,MLS#: VAST2052930
Facts & features
Interior
Bedrooms & bathrooms
- Bedrooms: 4
- Bathrooms: 4
- Full bathrooms: 2
- 1/2 bathrooms: 2
- Main level bathrooms: 1
Rooms
- Room types: Living Room, Dining Room, Primary Bedroom, Bedroom 2, Bedroom 3, Bedroom 4, Kitchen, Family Room, Den, Foyer, Breakfast Room, Laundry, Storage Room, Utility Room, Primary Bathroom, Full Bath
Primary bedroom
- Features: Flooring - Solid Hardwood
- Level: Upper
- Area: 391 Square Feet
- Dimensions: 23 X 17
Bedroom 2
- Features: Flooring - Solid Hardwood
- Level: Upper
- Area: 180 Square Feet
- Dimensions: 15 X 12
Bedroom 3
- Features: Flooring - Solid Hardwood
- Level: Upper
- Area: 165 Square Feet
- Dimensions: 15 X 11
Bedroom 4
- Features: Flooring - Solid Hardwood
- Level: Upper
- Area: 165 Square Feet
- Dimensions: 11 X 15
Primary bathroom
- Features: Flooring - Ceramic Tile
- Level: Upper
- Area: 190 Square Feet
- Dimensions: 10 X 19
Breakfast room
- Features: Flooring - Solid Hardwood
- Level: Main
- Area: 132 Square Feet
- Dimensions: 12 X 11
Den
- Features: Flooring - Carpet
- Level: Lower
- Area: 180 Square Feet
- Dimensions: 15 X 12
Dining room
- Features: Flooring - Solid Hardwood
- Level: Main
- Area: 180 Square Feet
- Dimensions: 15 X 12
Family room
- Features: Flooring - Solid Hardwood
- Level: Main
- Area: 336 Square Feet
- Dimensions: 16 X 21
Foyer
- Features: Flooring - Solid Hardwood
- Level: Main
- Area: 80 Square Feet
- Dimensions: 8 X 10
Other
- Features: Flooring - Ceramic Tile
- Level: Upper
Kitchen
- Features: Flooring - Solid Hardwood
- Level: Main
- Area: 224 Square Feet
- Dimensions: 14 X 16
Laundry
- Level: Lower
- Area: 150 Square Feet
- Dimensions: 10 X 15
Living room
- Features: Flooring - Solid Hardwood
- Level: Main
- Area: 156 Square Feet
- Dimensions: 13 X 12
Storage room
- Level: Lower
- Area: 280 Square Feet
- Dimensions: 10 X 28
Utility room
- Level: Lower
- Area: 696 Square Feet
- Dimensions: 24 X 29
Heating
- Forced Air, Electric, Propane
Cooling
- Ceiling Fan(s), Central Air, Electric
Appliances
- Included: Water Heater
- Laundry: Lower Level, Laundry Room
Features
- Soaking Tub, Bathroom - Walk-In Shower, Butlers Pantry, Ceiling Fan(s), Open Floorplan, Formal/Separate Dining Room, Kitchen Island, Primary Bath(s), Recessed Lighting, Walk-In Closet(s)
- Flooring: Hardwood
- Doors: French Doors, Insulated
- Windows: Screens, Vinyl Clad, Bay/Bow
- Basement: Walk-Out Access,Unfinished,Sump Pump,Partially Finished,Heated,Full
- Number of fireplaces: 1
- Fireplace features: Gas/Propane
Interior area
- Total structure area: 4,826
- Total interior livable area: 3,438 sqft
- Finished area above ground: 2,988
- Finished area below ground: 450
Property
Parking
- Total spaces: 2
- Parking features: Garage Faces Side, Inside Entrance, Attached
- Attached garage spaces: 2
Accessibility
- Accessibility features: None
Features
- Levels: Three
- Stories: 3
- Exterior features: Extensive Hardscape, Satellite Dish
- Pool features: None
- Has view: Yes
- View description: Trees/Woods
Lot
- Size: 3.34 Acres
- Features: Middle Of Block
Details
- Additional structures: Above Grade, Below Grade
- Parcel number: 27B 2B 136
- Zoning: A1
- Special conditions: Standard
Construction
Type & style
- Home type: SingleFamily
- Architectural style: Colonial
- Property subtype: Single Family Residence
Materials
- Brick, Combination, Vinyl Siding
- Foundation: Permanent, Concrete Perimeter
- Roof: Architectural Shingle
Condition
- Excellent
- New construction: No
- Year built: 2000
Utilities & green energy
- Sewer: Septic = # of BR, Private Septic Tank
- Water: Public
Community & HOA
Community
- Subdivision: Seven Lakes
HOA
- Has HOA: Yes
- HOA fee: $210 quarterly
- HOA name: SEVEN LAKES
Location
- Region: Stafford
Financial & listing details
- Price per square foot: $255/sqft
- Tax assessed value: $629,500
- Annual tax amount: $6,179
- Date on market: 9/11/2026
- Listing agreement: Exclusive Right To Sell
- Listing terms: Conventional,Cash,VA Loan
- Ownership: Fee Simple
Estimated market value
$861,200
$818,000 - $904,000
$4,235/mo
Price history
| Date | Event | Price |
|---|---|---|
| 9/11/2026 | Listed for sale | $875,000+88.6%$255/sqft |
Source:  Bright MLS #VAST2052930 Report a problem Bright MLS #VAST2052930 Report a problem | ||
| 12/21/2001 | Sold | $464,000+39%$135/sqft |
Source: Public Record Report a problem | ||
| 7/21/2000 | Sold | $333,859+302.7%$97/sqft |
Source: Public Record Report a problem | ||
| 3/21/2000 | Sold | $82,900$24/sqft |
Source: Public Record Report a problem | ||
Public tax history
| Year | Property taxes | Tax assessment |
|---|---|---|
| 2025 | $5,453 +3.4% | $590,400 |
| 2024 | $5,276 +10% | $590,400 +10.5% |
| 2023 | $4,794 +5.6% | $534,200 |
| 2022 | $4,541 +9.4% | $534,200 +24.9% |
| 2021 | $4,150 | $427,800 |
| 2020 | $4,150 +1.1% | $427,800 +5.3% |
| 2019 | $4,105 +2% | $406,400 |
| 2018 | $4,023 | $406,400 -6.1% |
| 2017 | $4,023 -6.1% | $432,800 |
| 2016 | $4,285 | $432,800 +0.7% |
| 2015 | -- | $429,700 |
| 2014 | -- | $429,700 0% |
| 2013 | -- | $429,800 |
| 2012 | -- | $429,800 -3.4% |
| 2011 | -- | $444,800 |
| 2010 | -- | $444,800 -10.8% |
| 2009 | -- | $498,900 |
| 2008 | -- | $498,900 -13.9% |
| 2006 | -- | $579,300 |
| 2005 | -- | $579,300 +37.5% |
| 2004 | -- | $421,200 +21.8% |
| 2003 | -- | $345,700 |
| 2002 | -- | $345,700 +15.2% |
| 2001 | -- | $300,000 |
Find assessor info on the county website
Monthly payment
Est. payment
Payment breakdown
Explore the cost of this home by adjusting the details. Changes won't be saved.Climate risks
Neighborhood: 22556
Nearby schools
Schools provided by the listing agent
- Elementary: Margaret Brent
- Middle: Rodney Thompson
- High: Mountain View
- District: Stafford County Public Schools
Source: Bright MLS. This data may not be complete. We recommend contacting the local school district to confirm school assignments for this home.
Similar homes
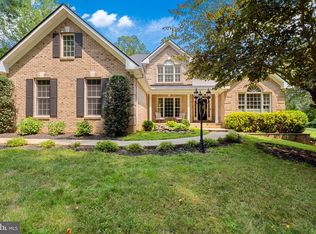
- $865,0004 bd5 ba3.2k sqft35 Park Rd, Stafford, VA 22556For Sale
 MLS ID #VAST2052334, Teanna Harrigan, Real Broker, LLC. Bright MLS
 - $875,0005 bd4 ba4.6k sqft11 Rome Dome Ct, Stafford, VA 22556For Sale
 MLS ID #VAST2049658, Jen Cook, Berkshire Hathaway HomeServices PenFed Realty. Bright MLS
 - $815,0004 bd4 ba4.3k sqft23 Longwood Dr, Stafford, VA 22556For Sale
 MLS ID #VAST2053638, Rosemary Mannarino, EXP Realty, LLC. Bright MLS
 - $895,0006 bd6 ba4.5k sqft231 Crown Manor Dr, Stafford, VA 22556For Sale
 MLS ID #VAST2050108, Melissa Longton, Berkshire Hathaway HomeServices PenFed Realty. Bright MLS
 - $749,9005 bd4 ba3.2k sqft86 Mockingbird Ln, Stafford, VA 22556For SaleMLS ID #VAST2051192, Ms. Alicia Angstadt, Angstadt Real Estate Group, LLC. Bright MLS
- $849,9004 bd5 ba3.7k sqft20 Gibson Dr, Fredericksburg, VA 22406For SaleMLS ID #VAST2051718, Michael Gillies, EXP Realty, LLC. Bright MLS
- $829,9004 bd4 ba4.7k sqft15 Burke Dr, Fredericksburg, VA 22406For SaleMLS ID #VAST2053670, Daniel Margoupis, Berkshire Hathaway HomeServices PenFed Realty. Bright MLS
- $778,9003 bd3 ba5.1k sqftNone Available, Stafford, VA 22556For SaleMLS ID #VAST2052604, Ms. Kerns, Samson Properties. Bright MLS
- $790,0004 bd4 ba3.9k sqft2 Janney Ln, Fredericksburg, VA 22406For SaleMLS ID #VAST2053144, Jen Cook, Berkshire Hathaway HomeServices PenFed Realty. Bright MLS
- $949,0005 bd4 ba4.1k sqft3940 Grouse Pointe Dr, Stafford, VA 22556For SaleMLS ID #VAST2051474, Brooke Gaffney, Coldwell Banker Elite. Bright MLS
- $799,9005 bd5 ba3.8k sqft67 Indian View Ct, Stafford, VA 22554For SaleMLS ID #VAST2053246, Lisa Wallace, Keller Williams Fairfax Gateway. Bright MLS
- $749,9004 bd4 ba4.1k sqft12500 U S Grant Ct, Spotsylvania, VA 22553For SaleMLS ID #VASP2046196, Wade Caple, Long & Foster Real Estate, Inc.. Bright MLS
- $880,0005 bd4 ba4.6k sqft86 Wateredge Ln, Fredericksburg, VA 22406For SaleMLS ID #VAST2047978, DONNA YOUNG, Samson Properties. Bright MLS
- $919,0004 bd4 ba4.4k sqft76 High Ridge Dr, Stafford, VA 22554For SaleMLS ID #VAST2051976, Christy Darrah Margoupis, Berkshire Hathaway HomeServices PenFed Realty. Bright MLS
- $845,0005 bd4 ba4.4k sqft68 Bronco Ln, Fredericksburg, VA 22406For SaleMLS ID #VAST2050554, LaRene Olbeter, Century 21 Redwood Realty. Bright MLS
- $949,9505 bd5 ba3.8k sqft8109 Counselor Rd, Manassas, VA 20112For SaleMLS ID #VAPW2131018, Tricia Filbert, Samson Properties. Bright MLS
- $689,0004 bd3 ba3k sqft18 Bruce St, Stafford, VA 22554For SaleMLS ID #VAST2053528, Linda Partyke, Century 21 Redwood Realty. Bright MLS
- $860,0004 bd4 ba3.5k sqft13301 Dumfries Rd, Manassas, VA 20112For SaleMLS ID #VAPW2130422, Alanda Brewer, Coldwell Banker Elite. Bright MLS
- $779,9005 bd4 ba4.9k sqft425 Gentle Breeze Cir, Fredericksburg, VA 22406For SaleMLS ID #VAST2049722, Amy Cherry Taylor, Porch & Stable Realty, LLC. Bright MLS
- $835,0004 bd5 ba3.3k sqft2267 Camp Geary Ln, Stafford, VA 22554For SaleMLS ID #VAST2050970, Christian Price, Keller Williams Realty Dulles. Bright MLS
