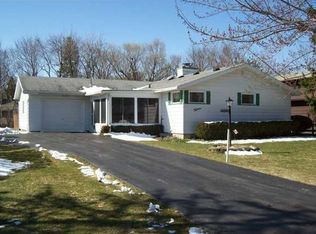
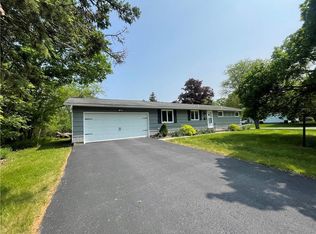
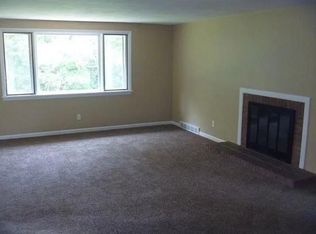
Welcome to 5 Beekman Place, a beautifully updated six-bedroom Colonial in the highly sought-after Brighton School District. Thoughtfully designed with three bedrooms and a full bath on both the first and second floors, this spacious home offers incredible flexibility for a variety of lifestyles. The first-floor primary bedroom provides the option to enjoy one-level living, allowing the home to live much like a ranch for those who prefer to avoid stairs. Inside, you'll love the home's light-filled interior, where soaring ceilings and walls of windows create an airy, mid-century modern-inspired ambiance. The recently remodeled kitchen features beautiful wood cabinetry, butcher block countertops, and timeless style, while gleaming hardwood floors, fresh neutral paint, and replacement windows enhance the bright, inviting spaces throughout. Two fireplaces add warmth and character—one anchoring the gracious living room and the other creating a cozy focal point in the sunroom. The finished lower level offers even more versatile living space with two generous recreation areas, a convenient laundry room, half bath, and abundant storage. Outside, the private backyard is a peaceful retreat with a patio and beautifully landscaped gardens, ideal for relaxing or entertaining. An attached two-car garage completes the home. Ideally located just minutes from top-rated schools, shopping, parks, and scenic nature trails, this exceptional property combines timeless style, flexible living, and an unbeatable location in one of Brighton's most desirable neighborhoods.
Pending
$439,900
5 Beekman Pl, Rochester, NY 14620
6beds
2,424sqft
Single Family Residence
Built in 1956
0.3 Acres Lot
$-- Zestimate®
$181/sqft
$-- HOA
What's special
Timeless styleTwo fireplacesPrivate backyardMid-century modern-inspired ambianceWalls of windowsAttached two-car garageFirst-floor primary bedroom
- 51 days
- 1,189
- 81
Zillow last checked:
Listing updated:
Listed by:
RE/MAX Realty Group 585-248-0250,
Amy L. Petrone 585-218-6850
Source: NYSAMLSs,MLS#: R1695067
Originating MLS: Rochester
Facts & features
Interior
Bedrooms & bathrooms
- Bedrooms: 6
- Bathrooms: 3
- Full bathrooms: 2
- 1/2 bathrooms: 1
- Main level bathrooms: 1
- Main level bedrooms: 3
Heating
- Gas, Forced Air
Cooling
- Central Air
Appliances
- Included: Dryer, Dishwasher, Disposal, Gas Oven, Gas Range, Gas Water Heater, Microwave, Refrigerator, Washer
- Laundry: In Basement
Features
- Den, Entrance Foyer, Eat-in Kitchen, Separate/Formal Living Room, Pantry, Storage, Skylights, Bedroom on Main Level, Main Level Primary, Programmable Thermostat
- Flooring: Carpet, Hardwood, Tile, Varies
- Windows: Skylight(s), Thermal Windows
- Basement: Full,Partially Finished
- Number of fireplaces: 3
Interior area
- Total structure area: 2,424
- Total interior livable area: 2,424 sqft
Video & virtual tour
Property
Parking
- Total spaces: 2
- Parking features: Attached, Garage, Driveway, Garage Door Opener
- Attached garage spaces: 2
Features
- Levels: Two
- Stories: 2
- Patio & porch: Deck
- Exterior features: Blacktop Driveway, Deck, Fully Fenced
- Fencing: Full
Lot
- Size: 0.3 Acres
- Dimensions: 83 x 140
- Features: Irregular Lot, Residential Lot
Details
- Parcel number: 2620001361200003070000
- Special conditions: Standard
Construction
Type & style
- Home type: SingleFamily
- Architectural style: Contemporary,Colonial,Two Story
- Property subtype: Single Family Residence
Materials
- Wood Siding, Copper Plumbing
- Foundation: Block
- Roof: Asphalt
Condition
- Resale
- Year built: 1956
Utilities & green energy
- Electric: Circuit Breakers
- Sewer: Connected
- Water: Connected, Public
- Utilities for property: Cable Available, Electricity Connected, Sewer Connected, Water Connected
Community & HOA
Community
- Subdivision: Meadow View Sec 03
Location
- Region: Rochester
Financial & listing details
- Price per square foot: $181/sqft
- Tax assessed value: $260,900
- Annual tax amount: $12,685
- Date on market: 7/16/2026
- Cumulative days on market: 45 days
- Listing terms: Cash,Conventional
Estimated market value
Not available
Estimated sales range
Not available
Not available
Price history
| Date | Event | Price |
|---|---|---|
| 8/14/2026 | Pending sale | $439,900$181/sqft |
Source: | ||
| 7/16/2026 | Listed for sale | $439,900+3.5%$181/sqft |
Source: | ||
| 6/15/2023 | Sold | $425,000+21.5%$175/sqft |
Source: | ||
| 4/25/2023 | Pending sale | $349,900$144/sqft |
Source: | ||
| 4/20/2023 | Listed for sale | $349,900$144/sqft |
Source: | ||
Public tax history
| Year | Property taxes | Tax assessment |
|---|---|---|
| 2025 | -- | $260,900 |
| 2024 | -- | $260,900 |
| 2023 | -- | $260,900 |
| 2022 | -- | $260,900 |
| 2021 | -- | $260,900 |
| 2020 | -- | $260,900 |
| 2018 | -- | $260,900 +11% |
| 2017 | $4,796 | $235,000 |
| 2016 | -- | $235,000 |
| 2015 | -- | $235,000 |
| 2014 | -- | $235,000 |
| 2013 | -- | $235,000 |
| 2012 | -- | $235,000 |
| 2011 | -- | $235,000 |
| 2010 | -- | $235,000 |
| 2009 | -- | $235,000 +40.3% |
| 2007 | -- | $167,500 |
| 2006 | -- | $167,500 |
| 2005 | -- | $167,500 |
| 2004 | -- | $167,500 |
| 2003 | -- | $167,500 |
| 2002 | -- | $167,500 +7.7% |
| 2001 | -- | $155,500 |
| 2000 | -- | $155,500 |
Find assessor info on the county website
Monthly payment
Climate risks
Neighborhood: 14620
Nearby schools
Schools provided by the listing agent
- Middle: Twelve Corners Middle
- High: Brighton High
- District: Brighton
Source: NYSAMLSs. This data may not be complete. We recommend contacting the local school district to confirm school assignments for this home.