Pride of ownership shines through in all aspects of this thoughtfully updated Dutch Colonial located in the desirable Warwick Valley Central School District. New driveway ('22) welcomes you to the inviting front porch. The formal dining room has a wood burning fireplace and views of the front garden. The family room has a second fireplace to cozy up to in addition to access the the large back deck and peaceful yard. Cleanly updated kitchen ('24) has a large center island, Cafe appliances, in island microwave, and marble counters and backsplash. Convenient first floor bedroom is spacious and is just down the hall from the first floor full bath ('20), offering flexible living options. The second floor primary has a convenient ensuite (updated '24). Two additional upstairs bedrooms and third bath. More space in the basement can be used as additional family room, playroom, craft room and more. Additional upgrades include but not limited to new shed 2025, new well pressure pump, floors, windows, hardscape 2024, new AC 2024, new furnace, AC 2023, new deck, gutters, chimney, and roof 2022! It's like getting a new house with all the charm of yesteryear. Located just minutes to the village of Warwick with all the shopping, entertainment, restaurants, and more that it has to offer!
For sale
$849,900
5 Belcher Road, Warwick, NY 10990
4beds
2,267sqft
Single Family Residence, Residential
Built in 1974
2.4 Acres Lot
$-- Zestimate®
$375/sqft
$-- HOA
What's special
- 54 days
- 1,061
- 62
Zillow last checked:
Listing updated:
Listed by:
Keller Williams Realty 845-928-8000,
Kimberly A Corkum 845-494-6988
Source: OneKey® MLS as distributed by MLS GRID,MLS#: 1012356
Facts & features
Interior
Bedrooms & bathrooms
- Bedrooms: 4
- Bathrooms: 3
- Full bathrooms: 3
Primary bedroom
- Level: Second
Bedroom 1
- Level: First
Bedroom 3
- Level: Second
Bedroom 4
- Level: Second
Primary bathroom
- Level: Second
Bonus room
- Level: Lower
Dining room
- Level: First
Family room
- Level: First
Kitchen
- Level: First
Living room
- Level: First
Heating
- Oil
Cooling
- Central Air
Appliances
- Included: Dishwasher, Oven, Range, Refrigerator
- Laundry: Inside
Features
- First Floor Bedroom, First Floor Full Bath, Entrance Foyer, Formal Dining, Kitchen Island, Natural Woodwork, Original Details, Primary Bathroom
- Flooring: Hardwood, Wood
- Basement: Full,Partially Finished,Storage Space
- Attic: Scuttle
- Number of fireplaces: 2
- Fireplace features: Family Room, Living Room
Interior area
- Total structure area: 2,267
- Total interior livable area: 2,267 sqft
Property
Parking
- Total spaces: 6
- Parking features: Attached, Driveway, Garage, Private
- Garage spaces: 2
- Has uncovered spaces: Yes
Features
- Exterior features: Garden, Mailbox, Rain Gutters
Lot
- Size: 2.4 Acres
Details
- Parcel number: 3354890330000001048.0000000
- Special conditions: None
Construction
Type & style
- Home type: SingleFamily
- Architectural style: Colonial
- Property subtype: Single Family Residence, Residential
Materials
- Batts Insulation, Shake Siding
- Foundation: Concrete Perimeter
Condition
- Year built: 1974
Utilities & green energy
- Sewer: Septic Tank
- Water: Well
- Utilities for property: Cable Available, Electricity Connected, Phone Available
Community & HOA
HOA
- Has HOA: No
Location
- Region: Warwick
Financial & listing details
- Price per square foot: $375/sqft
- Tax assessed value: $58,300
- Annual tax amount: $13,642
- Date on market: 7/23/2026
- Cumulative days on market: 53 days
- Listing agreement: Exclusive Right To Sell
- Electric utility on property: Yes
Estimated market value
Not available
Estimated sales range
Not available
Not available
Price history
| Date | Event | Price |
|---|---|---|
| 7/23/2026 | Listed for sale | $849,900$375/sqft |
Source:  OneKey® MLS as distributed by MLS GRID #1012356 Report a problem OneKey® MLS as distributed by MLS GRID #1012356 Report a problem | ||
Public tax history
| Year | Property taxes | Tax assessment |
|---|---|---|
| 2025 | -- | $58,300 |
| 2024 | -- | $58,300 |
| 2023 | -- | $58,300 |
| 2022 | -- | $58,300 |
| 2021 | -- | $58,300 |
| 2020 | -- | $58,300 |
| 2019 | -- | $58,300 |
| 2018 | -- | $58,300 |
| 2017 | $9,144 | $58,300 |
| 2016 | -- | $58,300 |
| 2015 | -- | $58,300 |
| 2014 | -- | $58,300 |
| 2013 | -- | $58,300 |
| 2012 | -- | $58,300 |
| 2011 | -- | $58,300 |
| 2010 | -- | $58,300 |
| 2009 | -- | $58,300 |
| 2007 | -- | $58,300 |
| 2006 | -- | $58,300 |
| 2005 | -- | $58,300 |
| 2004 | -- | $58,300 |
| 2002 | -- | $58,300 |
| 2001 | -- | $58,300 |
| 2000 | -- | $58,300 |
Find assessor info on the county website
Monthly payment
Climate risks
Neighborhood: 10990
Nearby schools
Schools provided by the listing agent
- Elementary: Sanfordville Elementary School
- Middle: Warwick Valley Middle School
- High: Warwick Valley High School
Source: OneKey® MLS as distributed by MLS GRID. This data may not be complete. We recommend contacting the local school district to confirm school assignments for this home.
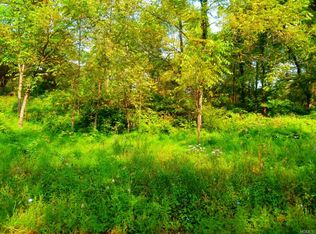
Similar homes
- $774,9003 bd3 ba2.4k sqft1 Cedar Hill Drive, Warwick, NY 10990For Sale

 MLS ID #1034702, Kimberly A Corkum, Listing by: Keller Williams Realty. OneKey® MLS as distributed by MLS GRID
 - $850,0004 bd4 ba3.1k sqft33 Jessup Road, Warwick, NY 10990For Sale
 MLS ID #989800, Kimberly A Corkum, Listing by: Keller Williams Realty. OneKey® MLS as distributed by MLS GRID
 - $879,9004 bd4 ba2.8k sqft45 Chardavoyne Road, Warwick, NY 10990For Sale
 MLS ID #1045554, Rebecca A. Bank, Listing by: Keller Williams Realty. OneKey® MLS as distributed by MLS GRID
 - $794,9993 bd4 ba2.9k sqft42 Colonial Avenue, Warwick, NY 10990For Sale
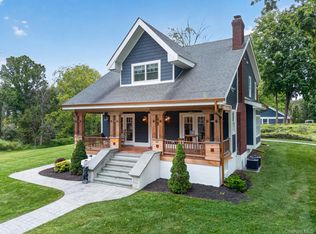 MLS ID #1042388, Richard Baxter, Listing by: Keller Williams Realty. OneKey® MLS as distributed by MLS GRID
 - $799,0004 bd4 ba2.5k sqft18 Baron Drive, Warwick, NY 10990For SaleMLS ID #1024327, James J. Cosenza, Listing by: BHG Real Estate Green Team. OneKey® MLS as distributed by MLS GRID
- $799,0002 bd3 ba2.2k sqft2 Sly Street, Warwick, NY 10990For SaleMLS ID #1047605, Steven E. Wing, Listing by: Howard Hanna Rand Realty. OneKey® MLS as distributed by MLS GRID
- $600,0003 bd2 ba1.8k sqft30 Pumpkin Hill Road, Warwick, NY 10990For SaleMLS ID #1047745, Rebecca M. Day, Listing by: Prominent Properties Sotheby's. OneKey® MLS as distributed by MLS GRID
- $929,9005 bd4 ba3.3k sqft16 Canterbury Lane, Warwick, NY 10990For SaleMLS ID #1026878, Ishadar Garvey, Listing by: KW Hudson Valley United. OneKey® MLS as distributed by MLS GRID
- $744,9003 bd2 ba3.1k sqft89 W Ridge Road, Warwick, NY 10990For SaleMLS ID #991348, Kimberly Starks, Listing by: Howard Hanna Rand Realty. OneKey® MLS as distributed by MLS GRID
- $999,0004 bd3 ba2.9k sqft315 Bellvale Lakes Road, Warwick, NY 10990For SaleMLS ID #1016008, Jennifer DiCostanzo, Listing by: RE/MAX Town & Country. OneKey® MLS as distributed by MLS GRID
- $469,9004 bd2 ba2k sqft13 Lakeview Drive, Warwick, NY 10990For SaleMLS ID #1036615, Nicole Manfredo, Listing by: Cole Prime Realty. OneKey® MLS as distributed by MLS GRID
- $820,0004 bd3 ba2.3k sqft77 Houston Road, Goshen, NY 10924For SaleMLS ID #1037841, Rafael Luciano, Listing by: Luciano Rios Property Grp, Inc. OneKey® MLS as distributed by MLS GRID
- $549,9003 bd3 ba2.3k sqft27 High Hill Avenue, Warwick, NY 10990For SaleMLS ID #989269, Tracy McNamara, Listing by: Keller Williams Realty. OneKey® MLS as distributed by MLS GRID
- $775,0004 bd3 ba2.7k sqft5 Spruce Hill Lane, Goshen, NY 10924For SaleMLS ID #1043187, Daniel J. Di Dio, Listing by: Cronin & Company Real Estate. OneKey® MLS as distributed by MLS GRID
- $579,0003 bd2 ba1.4k sqft103 Old Ridge Road, Warwick, NY 10990For SaleMLS ID #1023112, Marie Savage, Listing by: Curasi Realty, Inc.. OneKey® MLS as distributed by MLS GRID
- $549,0004 bd2 ba2.4k sqft139 Pine Island Turnpike, Warwick, NY 10990For SaleMLS ID #1031433, Carol M Buchanan, Listing by: BHG Real Estate Green Team. OneKey® MLS as distributed by MLS GRID
- $575,0003 bd3 ba2.2k sqft34 Waterbury Road, Warwick, NY 10990For SaleMLS ID #1044401, Susan Lynch, Listing by: BHG Real Estate Green Team. OneKey® MLS as distributed by MLS GRID
- $749,0004 bd3 ba2.5k sqft121 Conklingtown Road, Chester, NY 10918For SaleMLS ID #1042913, Chaim Weiss, Listing by: MS Realty Group USA, Inc. OneKey® MLS as distributed by MLS GRID
- $900,0004 bd2 ba2.4k sqft651 Lakes Road, Monroe, NY 10950For SaleMLS ID #997767, Sandra Spector, Listing by: Howard Hanna Rand Realty. OneKey® MLS as distributed by MLS GRID
