DON'T MISS THIS OPPORTUNITY IN POQUOSON! This spacious 4-bedroom, 3.5-bath home offers approximately 2,442 sq. ft. of living space and plenty of room to make it your own. Enjoy the exceptional versatility of primary bedrooms with en-suite baths on both the first and second floors! The open-concept kitchen features stainless steel appliances, granite countertops, custom cabinetry, and a gas range, opening to a bright and airy family room perfect for everyday living and entertaining. Step outside onto the back deck and enjoy the approximately 0.46-acre lot. With some cosmetic TLC, this home offers an opportunity to add your personal touch and make it truly yours. Conveniently located in Poquoson. Being sold AS-IS. Seller will make no repairs or improvements. Buyer to conduct their own inspections and due diligence.
For sale
$475,000
5 Bennett Farm Rd, Poquoson, VA 23662
5beds
2,441sqft
Single Family Residence
Built in 1980
0.46 Acres Lot
$473,200 Zestimate®
$195/sqft
$-- HOA
What's special
Granite countertopsOpen-concept kitchenBack deckGas rangeCustom cabinetryStainless steel appliances
- 20 days
- 525
- 47
Zillow last checked:
Listing updated:
Listed by:
Heather Brown,
Keller Williams Coastal Virginia Chesapeake 757-361-0106
Source: REIN Inc.,MLS#: 10655545
Facts & features
Interior
Bedrooms & bathrooms
- Bedrooms: 5
- Bathrooms: 4
- Full bathrooms: 3
- 1/2 bathrooms: 1
Rooms
- Room types: 1st Floor Primary BR, Breakfast Area, Fin. Rm Over Gar, PBR with Bath, Utility Closet, Utility Room
Primary bedroom
- Level: First
Utility room
- Level: First
Heating
- Electric
Cooling
- Central Air
Appliances
- Included: Dishwasher, Dryer, Microwave, Electric Range, Refrigerator, Washer, Electric Water Heater
Features
- Ceiling Fan(s), Entrance Foyer
- Flooring: Carpet, Ceramic Tile, Laminate/LVP
- Basement: Crawl Space
- Number of fireplaces: 1
- Fireplace features: Fireplace Gas-natural
- Common walls with other units/homes: No Common Walls
Interior area
- Total interior livable area: 2,441 sqft
Property
Parking
- Total spaces: 2
- Parking features: Garage Att 2 Car, Oversized, Driveway
- Attached garage spaces: 2
- Has uncovered spaces: Yes
Accessibility
- Accessibility features: Main Floor Laundry, Accessible Approach with Ramp, Handicap
Features
- Levels: Two
- Stories: 2
- Patio & porch: Deck, Porch
- Pool features: None
- Fencing: Back Yard,Wood,Fenced
- Waterfront features: Not Waterfront
Lot
- Size: 0.46 Acres
Details
- Parcel number: 1118000043
- Zoning: RS
Construction
Type & style
- Home type: SingleFamily
- Architectural style: Traditional
- Property subtype: Single Family Residence
Materials
- Brick, Vinyl Siding
- Roof: Asphalt Shingle
Condition
- Fixer
- New construction: No
- Year built: 1980
Utilities & green energy
- Sewer: City/County
- Water: City/County
Community & HOA
Community
- Subdivision: Bennett Farm Estates
HOA
- Has HOA: No
- Amenities included: Trash
Location
- Region: Poquoson
Financial & listing details
- Price per square foot: $195/sqft
- Tax assessed value: $466,500
- Annual tax amount: $5,318
- Date on market: 10/1/2026
Estimated market value
$473,200
$450,000 - $497,000
$3,201/mo
Price history
Price history is unavailable.
Public tax history
| Year | Property taxes | Tax assessment |
|---|---|---|
| 2025 | $5,318 +3.9% | $466,500 +3.9% |
| 2024 | $5,117 +2.7% | $448,900 |
| 2023 | $4,983 +26.1% | $448,900 +28.3% |
| 2022 | $3,953 | $349,800 |
| 2021 | $3,953 +5% | $349,800 +5.9% |
| 2020 | $3,765 | $330,300 |
| 2019 | $3,765 | $330,300 +3.9% |
| 2018 | -- | $318,000 +4.1% |
| 2017 | -- | $305,600 |
| 2016 | -- | $305,600 |
| 2015 | -- | $305,600 |
| 2013 | -- | $305,600 +0.1% |
| 2011 | -- | $305,200 |
Find assessor info on the county website
Monthly payment
Est. payment
Payment breakdown
Explore the cost of this home by adjusting the details. Changes won't be saved.Climate risks
Neighborhood: 23662
Nearby schools
Schools provided by the listing agent
- Elementary: Poquoson Elementary
- Middle: Poquoson Middle
- High: Poquoson
Source: REIN Inc.. This data may not be complete. We recommend contacting the local school district to confirm school assignments for this home.

Similar homes
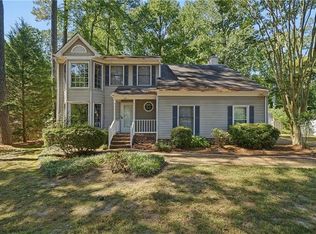
- $449,9004 bd3 ba2.3k sqft31 Pasture Rd #A, Poquoson, VA 23662For Sale
 MLS ID #10645679, Christopher Griebel. REIN Inc.
- $475,0004 bd3 ba2.3k sqft154 Smith St, Poquoson, VA 23662For Sale
 MLS ID #10655540, Heather Brown. REIN Inc.
- $479,0004 bd4 ba2.5k sqft758 Poquoson Ave, Poquoson, VA 23662For Sale
 MLS ID #10655546, Heather Brown. REIN Inc.
- $648,0004 bd3 ba3.5k sqft4 Tennis Cir, Poquoson, VA 23662For Sale
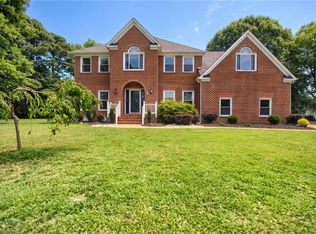 MLS ID #10642490, Kayla Jones. REIN Inc.
