Escape the frantic pace of the city and settle into the restorative rhythm of country living. Perfectly positioned along a gentle, babbling stream, this classic 1930s bungalow captures timeless Americana with generous space and enduring vintage charm. An inviting enclosed front porch welcomes you inside to a light-filled living room that flows seamlessly into an expansive country kitchen, creating a warm, natural hub for morning coffee or evening gatherings. Practical country living is thoughtfully balanced throughout, complete with a rear deck that leads into a dedicated mudroom, ideal for peeling off boots after an afternoon exploring the grounds.
With four-plus flexible bedrooms and a full bath, the layout effortlessly adapts to host family, weekend visitors, or dedicated creative workspaces. The true magic of this property, however, unfolds just beyond the threshold. Step outside to listen to the soothing murmur of the running water, gather around the fire pit beneath starlit skies, or duck into the freestanding creekside cabin with a good book for an afternoon of quiet contemplation.
Located in the heart of a vibrant Western Catskills community, small-town life is right at your doorstep. Take a short stroll on warm Wednesday evenings to catch the historic Callicoon Center Band, dine nearby at Callicoon Hills' acclaimed Conover Club, or spend weekends exploring the revived North Branch Cider Mill and neighboring hamlets like Jeffersonville, Roscoe, and Callicoon. This is an authentic upstate sanctuary where simple pleasures take center stage.
For sale
Price cut: $4.1K (11/2)
$284,900
5 Bethlehem Road, Callicoon Center, NY 12776
4beds
1,294sqft
Single Family Residence, Residential
Built in 1930
0.27 Acres Lot
$-- Zestimate®
$220/sqft
$-- HOA
What's special
Rear deckFour-plus flexible bedroomsDedicated mudroomFreestanding creekside cabinInviting enclosed front porchExpansive country kitchen
- 98 days
- 493
- 51
Zillow last checked:
Listing updated:
Listed by:
Callicoon Real Estate LLC 845-887-4400,
Rosemarie S. DeCristofaro 845-807-8506
Source: OneKey® MLS as distributed by MLS GRID,MLS#: 1034857
Facts & features
Interior
Bedrooms & bathrooms
- Bedrooms: 4
- Bathrooms: 1
- Full bathrooms: 1
Heating
- Baseboard, Hot Water
Cooling
- Wall/Window Unit(s)
Appliances
- Included: Dishwasher, Dryer, Gas Oven, Gas Range, Refrigerator, Washer
Features
- First Floor Bedroom, First Floor Full Bath, Built-in Features, Eat-in Kitchen, High Speed Internet, Natural Woodwork, Original Details
- Flooring: Hardwood
- Basement: Partial,Unfinished,Walk-Out Access
- Attic: Scuttle
Interior area
- Total structure area: 1,294
- Total interior livable area: 1,294 sqft
Video & virtual tour
Property
Parking
- Parking features: Driveway
- Has uncovered spaces: Yes
Features
- Patio & porch: Deck, Porch
- Exterior features: Fire Pit
- On waterfront: Yes
- Waterfront features: Creek, Waterfront
Lot
- Size: 0.27 Acres
Details
- Parcel number: 228901500001001000
- Special conditions: None
Construction
Type & style
- Home type: SingleFamily
- Architectural style: Bungalow
- Property subtype: Single Family Residence, Residential
Materials
- Frame
Condition
- Year built: 1930
Utilities & green energy
- Sewer: Septic Tank
- Water: Well
- Utilities for property: Cable Available, Electricity Connected, Propane, Sewer Connected, Trash Collection Private, Water Connected
Community & HOA
HOA
- Has HOA: No
Location
- Region: Roscoe
Financial & listing details
- Price per square foot: $220/sqft
- Annual tax amount: $3,463
- Date on market: 8/4/2026
- Cumulative days on market: 99 days
- Listing agreement: Exclusive Right To Sell
- Electric utility on property: Yes
Estimated market value
Not available
Estimated sales range
Not available
Not available
Price history
| Date | Event | Price |
|---|---|---|
| 11/2/2026 | Price change | $284,900-1.4%$220/sqft |
Source:  OneKey® MLS as distributed by MLS GRID #1034857 Report a problem | ||
| 10/13/2026 | Price change | $289,000-1.7%$223/sqft |
Source: OneKey® MLS as distributed by MLS GRID #1034857 Report a problem | ||
| 9/16/2026 | Price change | $294,000-1.7%$227/sqft |
Source: OneKey® MLS as distributed by MLS GRID #1034857 Report a problem | ||
| 8/4/2026 | Listed for sale | $299,000$231/sqft |
Source: OneKey® MLS as distributed by MLS GRID #1034857 Report a problem | ||
Public tax history
Tax history is unavailable.
Monthly payment
Climate risks
Neighborhood: 12776
Nearby schools
Schools provided by the listing agent
- Elementary: Sullivan West Elementary
- Middle: SULLIVAN WEST HIGH SCHOOL AT LAKE HUNTINGTON
- High: Sullivan West High School At Lake Huntington
Source: OneKey® MLS as distributed by MLS GRID. This data may not be complete. We recommend contacting the local school district to confirm school assignments for this home.
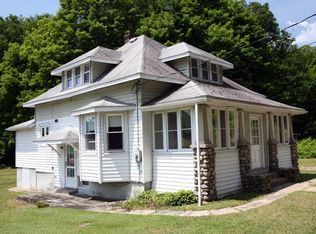
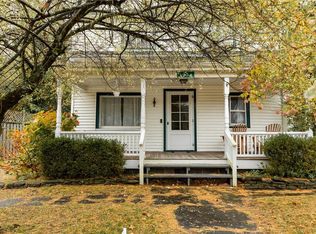
Similar homes
- $289,0003 bd2 ba1.6k sqft292 County Road 93, Roscoe, NY 12776For Sale

 MLS ID #1071466, Luis F. Fernandez, Listing by: eXp Realty. OneKey® MLS as distributed by MLS GRID
- $299,0004 bd2 ba1.5k sqft53 Yorktown Road, Roscoe, NY 12776For Sale
 MLS ID #1049419, Joy Romano, Listing by: Joy Romano Realty. OneKey® MLS as distributed by MLS GRID
- $315,0003 bd1 ba966 sqft39 Miller Heights Road, Roscoe, NY 12776For Sale
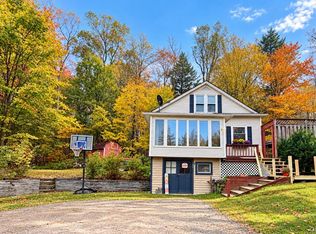 MLS ID #1065790, Travis O'Dell, Listing by: Land and Water Realty LLC. OneKey® MLS as distributed by MLS GRID
- $269,0003 bd2 ba1.4k sqft77 Rockland Road, Roscoe, NY 12776For Sale
 MLS ID #1019004, Travis O'Dell, Listing by: Land and Water Realty LLC. OneKey® MLS as distributed by MLS GRID
- $279,0003 bd2 ba1.2k sqft70 Bonnie Brook Road, Roscoe, NY 12776For SaleMLS ID #1017500, Margaret Zanger, Listing by: Elliott & Pomeroy Inc. OneKey® MLS as distributed by MLS GRID
- $329,9003 bd2 ba1.6k sqft4968 State Route 52, Jeffersonville, NY 12748For SaleMLS ID #1067510, Alfred Dauria, Listing by: KW Hudson Valley United. OneKey® MLS as distributed by MLS GRID
- $269,0002 bd1 ba842 sqft52 Highland Avenue, Roscoe, NY 12776For SaleMLS ID #1019749, Travis O'Dell, Listing by: Land and Water Realty LLC. OneKey® MLS as distributed by MLS GRID
- $325,0003 bd2 ba1.2k sqft332 Muthig Road, Hurleyville, NY 12747For SaleMLS ID #1069437, John F. Maniec, Listing by: Malek Properties. OneKey® MLS as distributed by MLS GRID
- $285,0003 bd2 ba1.4k sqft23 Woodland Way, Smallwood, NY 12778For SaleMLS ID #997620, Caroline Akt, Listing by: Caroline Akt Realty LLC. OneKey® MLS as distributed by MLS GRID
- $297,5003 bd2 ba1.7k sqft57 County Road 132, Hankins, NY 12741For SaleMLS ID #970363, Joshua Murphy, Listing by: Woodstock Way Realty LLC. OneKey® MLS as distributed by MLS GRID
- $379,0002 bd2 ba1.5k sqft818 Methol Road, Roscoe, NY 12776For SaleMLS ID #1017410, Eddie McGowan E-PRO PSA SFR GRI, Listing by: DynamicEdge Realty LLC. OneKey® MLS as distributed by MLS GRID
- $349,0003 bd1 ba960 sqft549 Gavette Rd, Roscoe, NY 12776For Sale
 MLS ID #R1690169, Deborah Gorenflo, Listing by: Land and Water Realty LLC. NYSAMLSs
- $285,0002 bd1 ba1k sqft47 Forman Road, Cochecton, NY 12726For SaleMLS ID #977425, Ian S. Blumenthal, Listing by: Catskill Sales Associates Inc. OneKey® MLS as distributed by MLS GRID
- $349,0003 bd3 ba1.4k sqft7 Villa Vista Drive #702, Callicoon, NY 12723For SaleMLS ID #1010833, Rosemarie S. DeCristofaro, Listing by: Callicoon Real Estate LLC. OneKey® MLS as distributed by MLS GRID
- $285,0003 bd2 ba1k sqft7 Jenn Lane, Monticello, NY 12701For SaleMLS ID #1070660, Nancy E. LaBarbera, Listing by: KW Hudson Valley United. OneKey® MLS as distributed by MLS GRID
- $299,0003 bd2 ba1.2k sqft332 Bernas Road, Cochecton, NY 12726For SaleMLS ID #1040633, Elizabeth A Bernitt, Listing by: Century 21 Geba Realty. OneKey® MLS as distributed by MLS GRID
- $395,0003 bd2 ba1.5k sqft5089 New York 52 Jeffersonville, New York, NY 12748For Sale
 MLS ID #PW263760, Jennifer Dwan, Listing by: Payne Team Real Estate. PWAR as distributed by MLS GRID
- $269,0005 bd2 ba1k sqft15 Cora Avenue, Liberty, NY 12754For SaleMLS ID #1013472, Harold B. Reynolds, Listing by: R J Katz Realty. OneKey® MLS as distributed by MLS GRID
- $329,0002 bd2 ba1k sqft13 Fisher Road, Cochecton, NY 12726For SaleMLS ID #1051028, Warren A. Blumenthal, Listing by: Catskill Sales Associates Inc. OneKey® MLS as distributed by MLS GRID
- $249,9004 bd1 ba1.3k sqft42 Gabriel Road, Cochecton, NY 12726For SaleMLS ID #1047180, Brankica Curreri, Listing by: Eagle Valley Realty. OneKey® MLS as distributed by MLS GRID
