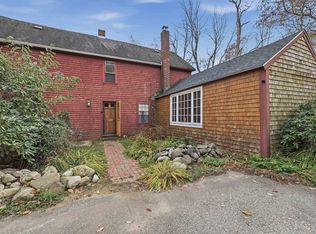
Discover the perfect blend of space, style, and serenity in this beautiful tri-level home, perfectly sited on a level 2-acre lot at the end of a quiet, dead-end street. Move-in ready and filled with natural light, this property offers an exceptional layout designed for both comfortable daily living and seamless entertaining. A welcoming entryway leads you into a bright, sun-drenched living room with views of the expansive front yard. From there, the home flows effortlessly into a large eat-in kitchen complete with a central island, and a wall of pantries for abundant storage, and direct access to the outdoors. Just steps away, a warm family room features a cozy pellet stove for chilly evenings and connects directly to a delightful three-season room, offering the perfect spot to unwind. Gleaming hardwood stairs bring you up to the second level, where you will find beautiful hardwood flooring throughout. This floor features a private primary bedroom with its own bath, alongside two additional generous bedrooms and a full hall bath. For even more flexibility, the finished basement provides an ideal space for a quiet home office, recreational media room, or gym. Outside, the opportunities are truly endless on this massive two-acre canvas, which offers plenty of space for vibrant gardens, a cozy fire pit, and room to play.
Active
Listed by: Keller Williams Realty-Metropolitan • Kristine Lamphere • 603-232-8282
$589,000
5 Bittersweet Lane, Atkinson, NH 03811
3beds
1,746sqft
Single Family Residence
Built in 1979
2 Acres Lot
$582,800 Zestimate®
$337/sqft
$-- HOA
What's special
Central islandRoom to playQuiet dead-end streetBeautiful hardwood flooring throughoutCozy fire pitDelightful three-season roomWarm family room
- 4 days
- 2,137
- 266
Zillow last checked:
Listing updated:
Listed by:
Kristine Lamphere,
Keller Williams Realty-Metropolitan 603-232-8282
Source: PrimeMLS,MLS#: 5116128
Facts & features
Interior
Bedrooms & bathrooms
- Bedrooms: 3
- Bathrooms: 3
- Full bathrooms: 1
- 1/2 bathrooms: 2
Heating
- Oil, Hot Water
Cooling
- Mini Split
Appliances
- Included: Dishwasher, Dryer, Microwave, Electric Range, Refrigerator, Washer
Features
- Ceiling Fan(s), Primary BR w/ BA, Natural Light
- Flooring: Carpet, Hardwood, Tile
- Windows: Skylight(s)
- Basement: Full,Partially Finished,Interior Entry
- Number of fireplaces: 1
- Fireplace features: 1 Fireplace
Interior area
- Total structure area: 2,146
- Total interior livable area: 1,746 sqft
- Finished area above ground: 1,574
- Finished area below ground: 172
Video & virtual tour
Property
Parking
- Total spaces: 2
- Parking features: Paved, Auto Open, Attached
- Garage spaces: 2
Features
- Levels: Two,Tri-Level
- Stories: 2
- Patio & porch: Covered Porch
- Exterior features: Garden
Lot
- Size: 2 Acres
- Features: Country Setting, Landscaped, Level
Details
- Parcel number: ATKIM00013B000018L000010
- Zoning description: RR-2 R
- Special conditions: Standard
- Other equipment: Radon Mitigation
Construction
Type & style
- Home type: SingleFamily
- Property subtype: Single Family Residence
Materials
- Wood Frame, Vinyl Siding
- Foundation: Concrete
- Roof: Asphalt Shingle
Condition
- New construction: No
- Year built: 1979
Utilities & green energy
- Electric: Circuit Breakers
- Sewer: Private Sewer
- Utilities for property: Cable
Community & HOA
Location
- Region: Atkinson
Financial & listing details
- Price per square foot: $337/sqft
- Tax assessed value: $490,000
- Annual tax amount: $6,282
- Date on market: 10/29/2026
- Road surface type: Paved
Estimated market value
$582,800
$554,000 - $612,000
$4,042/mo
Price history
| Date | Event | Price |
|---|---|---|
| 10/29/2026 | Listed for sale | $589,000$337/sqft |
Source:  PrimeMLS #5116128 Report a problem | ||
Public tax history
| Year | Property taxes | Tax assessment |
|---|---|---|
| 2024 | $6,331 -10.9% | $490,000 |
| 2023 | $7,105 +18.2% | $490,000 |
| 2022 | $6,012 +11% | $490,000 +65.9% |
| 2020 | $5,418 +3.8% | $295,400 |
| 2019 | $5,220 +3.9% | $295,400 +5.4% |
| 2018 | $5,026 -2% | $280,300 |
| 2017 | $5,129 +2.3% | $280,300 |
| 2016 | $5,012 -0.5% | $280,300 +6.3% |
| 2015 | $5,039 +13.8% | $263,800 +13.8% |
| 2014 | $4,429 +0.5% | $231,900 |
| 2013 | $4,406 +1.1% | $231,900 |
| 2012 | $4,360 | $231,900 |
| 2011 | $4,360 -3.8% | $231,900 -22.1% |
| 2010 | $4,530 +2.4% | $297,800 |
| 2008 | $4,425 +5.4% | $297,800 |
| 2007 | $4,199 | $297,800 |
Find assessor info on the county website
Monthly payment
Est. payment
Payment breakdown
Explore the cost of this home by adjusting the details. Changes won't be saved.Climate risks
Neighborhood: 03811
Nearby schools
Schools provided by the listing agent
- Elementary: Atkinson Academy
- Middle: Timberlane Regional Middle
- High: Timberlane Regional High Sch
Source: PrimeMLS. This data may not be complete. We recommend contacting the local school district to confirm school assignments for this home.

Similar homes
- $575,0003 bd2 ba1.7k sqft43 Walker Road, Atkinson, NH 03811Active
 MLS ID #5115418, Kevin McRobbie. PrimeMLS
- $525,0003 bd2 ba1.5k sqft80 East Road, Atkinson, NH 03811Active
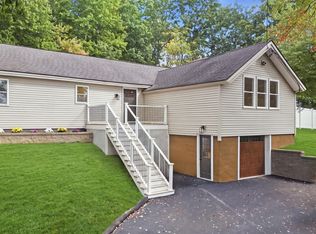 MLS ID #5111194, Cayley Lord. PrimeMLS
- $669,9003 bd2 ba2.3k sqft45 Marilyn Park Drive, Hampstead, NH 03841Active
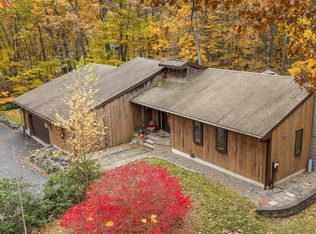 MLS ID #5116162, Johnna Brown. PrimeMLS
- $500,0003 bd2 ba1.4k sqft62 Kingston Road, Plaistow, NH 03865Active
 MLS ID #5116367, Marc Ouellet. PrimeMLS
