A Rare Piece of Ontelaunee Township History — Character, Craftsmanship & Exceptional Workshop Space Some properties simply cannot be replicated—and 5 Bowers Road is one of them. Set on approximately 1.72 acres in Ontelaunee Township, this distinctive solid brick (3 brick deep) corner property offers a remarkable opportunity to own a piece of local history, with the house, barn, shed, and outhouse all dating to 1912. From the moment you arrive, the property's timeless character is evident. Original shutters and hardware remain, preserving the craftsmanship and personality of a bygone era. Inside you will find two stairways that provide additional functionality throughout the home, beautiful hardwood floors that add warmth and authenticity, while thoughtful updates provide the comfort and practicality today's buyers desire. Every window has been replaced over the years with vinyl windows, and the property features all-new screen doors and a new porch door. The inviting front porch has been completely rebuilt with durable composite materials, and the house is equipped with new gutters. The property also offers some wonderfully unique features that are increasingly difficult to find. A rebuilt working 1912 outhouse remains on the grounds, while a substantial 15,000-gallon cistern with working pump provides an exceptional connection to the property's agricultural and rural heritage. The front basement floor has been epoxy coated, and the basement includes a convenient laundry room and water softener. For the hobbyist, craftsman, collector, tradesperson, car buff or anyone who simply wants extraordinary workspace, the property's 36' x 48' garage/shop is a major highlight. This impressive space includes a propane heater, two-stage air compressor, LED lighting, substantial workbench with drawers and cabinets and shelving units. The 30 X 20 two story barn also includes an air compressor, providing even more flexibility for projects and equipment. The property has been thoughtfully maintained, with the heating and air-conditioning system serviced annually and the septic system pumped annually. With its historic brick architecture, original 1912 structures, approximately 1.72 acres, mature character, working outhouse, large cistern, and exceptional 36' x 48' workshop, 5 Bowers Road offers a combination of history, functionality, and individuality that is rarely found on today's market. A property with a story, a property with character, and a property with the space to make it your own.
For sale
Price cut: $35.1K (10/19)
$499,900
5 Bowers Rd, Reading, PA 19605
3beds
2,685sqft
Farm, Single Family Residence
Built in 1912
1.72 Acres Lot
$491,300 Zestimate®
$186/sqft
$-- HOA
What's special
New guttersTwo stairwaysVinyl windowsHistoric brick architectureOriginal shutters and hardwareNew porch doorAll-new screen doors
- 8 days
- 600
- 42
Zillow last checked:
Listing updated:
Listed by:
Gilbert W. Carbon 610-779-2500,
Century 21 Gold - Exeter 610-779-2500
Source: GLVR,MLS#: 786175 Originating MLS: Lehigh Valley MLS
Facts & features
Interior
Bedrooms & bathrooms
- Bedrooms: 3
- Bathrooms: 1
- Full bathrooms: 1
Bedroom
- Level: Second
- Dimensions: 18.00 x 17.00
Bedroom
- Level: Second
- Dimensions: 17.00 x 15.00
Bedroom
- Level: Second
- Dimensions: 11.00 x 21.00
Breakfast room nook
- Level: First
- Dimensions: 15.00 x 17.00
Dining room
- Level: First
- Dimensions: 19.00 x 17.00
Family room
- Level: First
- Dimensions: 17.00 x 12.00
Other
- Level: Second
- Dimensions: 11.00 x 8.00
Kitchen
- Level: First
- Dimensions: 9.00 x 11.00
Laundry
- Level: Lower
- Dimensions: 9.00 x 10.00
Living room
- Level: First
- Dimensions: 17.00 x 21.00
Other
- Description: Screened Porch
- Level: First
- Dimensions: 20.00 x 7.00
Other
- Description: Screened Balcony
- Level: Second
- Dimensions: 20.00 x 7.00
Recreation
- Level: Lower
- Dimensions: 17.00 x 26.00
Heating
- Forced Air, Oil
Cooling
- Central Air
Appliances
- Included: Dishwasher, Electric Oven, Electric Range, Other, Other Water Heater
Features
- Dining Area, Separate/Formal Dining Room
- Basement: Exterior Entry,Full
Interior area
- Total interior livable area: 2,685 sqft
- Finished area above ground: 2,366
- Finished area below ground: 319
Property
Parking
- Total spaces: 7
- Parking features: Driveway, Detached, Garage
- Garage spaces: 7
- Has uncovered spaces: Yes
Features
- Stories: 2
- Patio & porch: Porch
- Exterior features: Porch
Lot
- Size: 1.72 Acres
Details
- Additional structures: Barn(s)
- Parcel number: 68540012876021
- Zoning: R-1
- Special conditions: None
Construction
Type & style
- Home type: SingleFamily
- Architectural style: Farmhouse
- Property subtype: Farm, Single Family Residence
Materials
- Brick
- Roof: Other
Condition
- Unknown
- Year built: 1912
Utilities & green energy
- Sewer: Septic Tank
- Water: Well
Community & HOA
Community
- Subdivision: Not in Development
Location
- Region: Reading
Financial & listing details
- Price per square foot: $186/sqft
- Tax assessed value: $118,300
- Annual tax amount: $4,937
- Date on market: 10/12/2026
- Ownership type: Fee Simple
Estimated market value
$491,300
$467,000 - $516,000
$2,055/mo
Price history
| Date | Event | Price |
|---|---|---|
| 10/19/2026 | Price change | $499,900-6.6%$186/sqft |
Source:  Bright MLS #PABK2078828 Report a problem | ||
| 10/4/2026 | Listed for sale | $535,000$199/sqft |
Source: Bright MLS #PABK2078828 Report a problem | ||
Public tax history
| Year | Property taxes | Tax assessment |
|---|---|---|
| 2025 | $4,836 +1.7% | $118,300 |
| 2024 | $4,757 +1.7% | $118,300 |
| 2023 | $4,676 | $118,300 |
| 2022 | $4,676 | $118,300 |
| 2021 | $4,676 | $118,300 |
| 2020 | $4,676 +1.9% | $118,300 |
| 2019 | $4,587 | $118,300 |
| 2018 | $4,587 +0.7% | $118,300 |
| 2017 | $4,554 +243.9% | $118,300 |
| 2016 | $1,324 +2.2% | $118,300 |
| 2015 | $1,295 | $118,300 |
| 2014 | -- | $118,300 |
| 2013 | -- | $118,300 |
| 2012 | -- | $118,300 |
| 2011 | -- | $118,300 |
| 2010 | -- | $118,300 |
| 2009 | -- | $118,300 +9.3% |
| 2008 | -- | $108,200 |
| 2007 | -- | $108,200 |
| 2006 | -- | $108,200 |
| 2005 | -- | $108,200 |
| 2004 | -- | $108,200 |
| 2003 | -- | $108,200 |
| 2002 | -- | $108,200 |
Find assessor info on the county website
Monthly payment
Est. payment
Payment breakdown
Explore the cost of this home by adjusting the details. Changes won't be saved.Climate risks
Neighborhood: 19605
Nearby schools
Schools provided by the listing agent
- District: Schuylkill Valley
Source: GLVR. This data may not be complete. We recommend contacting the local school district to confirm school assignments for this home.
Similar homes
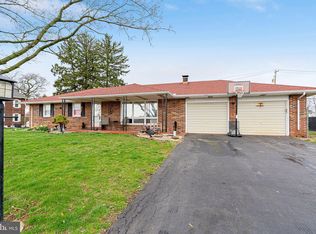
- $525,0003 bd3 ba2.8k sqft1001 River Crest Dr, Reading, PA 19605For Sale

 MLS ID #PABK2079118, Daniel Ortiz, Real of Pennsylvania. Bright MLS
- $549,9005 bd3 ba3.1k sqft295 Dryville Rd, Fleetwood, PA 19522For Sale
 MLS ID #PABK2079220, Derek Koehn, Century 21 Gold. Bright MLS
- $549,0005 bd5 ba3.3k sqft1501 Alsace Rd, Reading, PA 19604For Sale
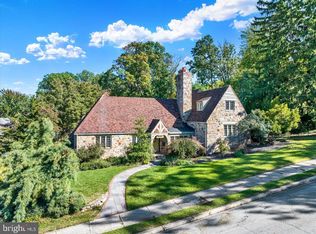 MLS ID #PABK2079420, Katie Broskey, Real of Pennsylvania. Bright MLS
- $499,0004 bd3 ba2.6k sqft24 Pickwick Pl, Reading, PA 19606For Sale
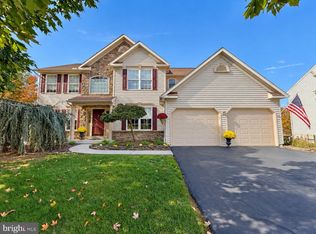 MLS ID #PABK2079696, Mary Brickner, RE/MAX Of Reading. Bright MLS
- $350,0004 bd2 ba1.9k sqft914 Suellen Dr, Reading, PA 19605For SaleMLS ID #PABK2079866, FRANKLIN CAPELLAN, Iron Valley Real Estate of Berks. Bright MLS
- $434,9004 bd2 ba2.3k sqft1010 Cross Keys Rd, Leesport, PA 19533For SaleMLS ID #PABK2078308, Joel Ovalle, Saunders Real Estate. Bright MLS
- $500,0003 bd2 ba2.6k sqft199 Deer Hill Rd, Reading, PA 19607For SaleMLS ID #PABK2069702, Ash Freese, Amo Realty. Bright MLS
- $545,0006 bd4 ba3.8k sqft1501 Hill Rd, Reading, PA 19602For SaleMLS ID #PABK2078318, Oby Torres, Iron Valley Real Estate of Berks. Bright MLS
- $525,0003 bd3 ba2.8k sqft30 Paddock Dr, Bernville, PA 19506For SaleMLS ID #PABK2078330, Kevin Snyder, RE/MAX Of Reading. Bright MLS
- $479,9004 bd3 ba2.8k sqft83 Flint Ridge Dr, Reading, PA 19607For SaleMLS ID #PABK2077724, Craig Stringer, Pagoda Realty ERA Powered. Bright MLS
- $505,0003 bd2 ba2.3k sqft655 Sportsman Rd, Denver, PA 17517For SaleMLS ID #PALA2096692, Wendy Stauffer, Kingsway Realty - Ephrata. Bright MLS
- $339,0004 bd2 ba2.5k sqft3509 Reading Crest Ave, Reading, PA 19605For SaleMLS ID #PABK2078080, Donna Bagenstose, BHHS Homesale Realty- Reading Berks. Bright MLS
- $420,0003 bd2 ba1.6k sqft122 Mine Rd, Oley, PA 19547For SaleMLS ID #PABK2079746, Justin Crossley, Iron Valley Real Estate of Berks. Bright MLS
- $465,0005 bd4 ba3.2k sqft5 Chelsea Cir, Reading, PA 19606For SaleMLS ID #PABK2077248, Chris Strain, RE/MAX Of Reading. Bright MLS
- $375,0003 bd1 ba1.4k sqft425 Centre St, Reading, PA 19605For SaleMLS ID #PABK2076092, Silvia Hernandez, United Real Estate Strive 212. Bright MLS
- $460,0003 bd2 ba1.4k sqft1415 Shartlesville Rd, Mohrsville, PA 19541For SaleMLS ID #PABK2074398, Matt Wolf, RE/MAX Of Reading. Bright MLS
- $550,0004 bd4 ba3.4k sqft49 Fawn Dr, Reading, PA 19607For SaleMLS ID #PABK2068998, Loretta Leibert, BHHS Homesale Realty- Reading Berks. Bright MLS
- $395,0003 bd2 ba2.1k sqft23 Pleva Dr, Fleetwood, PA 19522For SaleMLS ID #PABK2077686, Alyssa Damiani, Coldwell Banker Realty. Bright MLS
- $488,0004 bd3 ba2.3k sqft125 Woodmeadow Dr, Denver, PA 17517For SaleMLS ID #PALA2097150, Alex Whitt, Keller Williams Elite. Bright MLS
