Skip main navigation
Sold for $1,950,000
  • $1,950,000

    5 Bretton Rd, Dover, MA 02030

    4beds
    4,452sqft
    Single Family Residence
    Built in 2013
    0.92 Acres Lot
    $1,952,500 Zestimate®
    $438/sqft
    $7,623 Estimated rent

    Home value

    $1,952,500

    $1.84M - $2.07M

    $7,623/mo

    Zestimate® history
    Loading
    Loading...

    Owner options

    List your home for rent

    $7,623/mo

    Rent Zestimate®

    Find your next renter with Zillow Rental Manager. Plus, with online applications, you can quickly screen prospective tenants – for free.

    Learn more

    $7,623/mo

    Rent Zestimate®

    Refinance and save

    $12,200/mo

    Est. payment

    Refinancing to a lower rate could help reduce your monthly payments and save thousands over the life of the loan.

    See today's rates

    $12,200/mo

    Est. payment

    Explore your selling options

    Work with a Zillow partner agent

    Leverage their expertise and Zillow's premium Showcase listings to get your home seen by more buyers.

    Get started

    List with your own agent

    Get your home in front of millions of buyers by listing it on Zillow.

    Learn how to do it

    Sell it yourself

    Take full control of how buyers see your home on Zillow by listing For Sale by Owner (FSBO).

    List your home

    What's special

    Fireplaced family roomPrivate yardOpen front porchStriking architectureCedar closetSun-filled roomsLavish landscaping
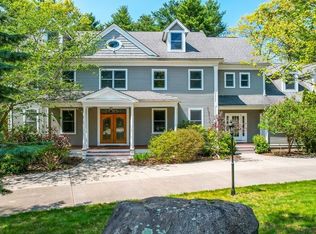
    Impressive home close to town center–open front porch, living space on 3 levels, sun-filled rooms, lavish landscaping & direct access to 600 acres of adventures in Noanet Woodlands. Home seamlessly blends striking architecture with comfortable living. The heart of the home is the gourmet eat-in chef kitchen with SS appliances and separate pantry w/ample cabinets offers both function and style, ideal for everyday living and entertaining. Kitchen flows to fireplaced family room. Enjoy meals in the separate dining rm. 2-Story Library is perfect for reading/home-office/conversation. Primary suite has XL walk-in closet and spa bath w/jacuzzi & shower. Laundry rm, Mudrm, powder rm complete level. Continue entertainment in sunrm & deck overlooking private yard. 2nd story includes 3 add’l bedrms & 2 baths (another en suite!). Great rm is the epitome entertaining area. Expansive LL multi-function areas for office, gym, media rm. Add’l half bath & cedar closet. Enter top-rated Dover Schools!

    Zillow last checked:

    Listing updated:

    Listed by:

    Marina Tramontozzi 617-291-8220,

    True North Realty 781-872-1487

    Bought with:

    Ryan Cook

    HomeSmart First Class Realty

    Source: MLS PIN,MLS#: 73514526

    Facts & features

    Interior

    Bedrooms & bathrooms
    • Bedrooms: 4
    • Bathrooms: 5
    • Full bathrooms: 3
    • 1/2 bathrooms: 2
    • Main level bathrooms: 1
    • Main level bedrooms: 1
    Primary bedroom
    • Features: Bathroom - Full, Ceiling Fan(s), Walk-In Closet(s), Flooring - Wall to Wall Carpet, Window(s) - Bay/Bow/Box, Crown Molding, Tray Ceiling(s)
    • Level: Main,First
    • Area: 288
    • Dimensions: 18 x 16
    Bedroom 2
    • Features: Ceiling Fan(s), Walk-In Closet(s), Flooring - Wall to Wall Carpet
    • Level: Second
    • Area: 156
    • Dimensions: 13 x 12
    Bedroom 3
    • Features: Ceiling Fan(s), Walk-In Closet(s), Flooring - Wall to Wall Carpet
    • Level: Second
    • Area: 130
    • Dimensions: 13 x 10
    Bedroom 4
    • Features: Ceiling Fan(s), Walk-In Closet(s), Flooring - Wall to Wall Carpet
    • Level: Second
    • Area: 117
    • Dimensions: 13 x 9
    Primary bathroom
    • Features: Yes
    Bathroom 1
    • Features: Bathroom - Half, Flooring - Stone/Ceramic Tile
    • Level: First
    Bathroom 2
    • Features: Bathroom - Full, Bathroom - Double Vanity/Sink, Bathroom - Tiled With Shower Stall, Skylight, Coffered Ceiling(s), Closet - Linen, Flooring - Stone/Ceramic Tile, Countertops - Stone/Granite/Solid, Countertops - Upgraded, Jacuzzi / Whirlpool Soaking Tub, Cabinets - Upgraded, Double Vanity
    • Level: Main,First
    • Area: 195
    • Dimensions: 15 x 13
    Bathroom 3
    • Features: Bathroom - Half, Flooring - Vinyl
    • Level: Basement
    Dining room
    • Features: Lighting - Overhead, Flooring - Engineered Hardwood
    • Level: First
    • Area: 182
    • Dimensions: 14 x 13
    Family room
    • Features: Flooring - Wall to Wall Carpet
    • Level: Second
    • Area: 740
    • Dimensions: 37 x 20
    Kitchen
    • Features: Dining Area, Pantry, Countertops - Stone/Granite/Solid, Countertops - Upgraded, Kitchen Island, Cabinets - Upgraded, Open Floorplan, Recessed Lighting, Stainless Steel Appliances, Gas Stove, Lighting - Pendant, Crown Molding, Flooring - Engineered Hardwood
    • Level: Main,First
    • Area: 273
    • Dimensions: 21 x 13
    Living room
    • Features: Cathedral Ceiling(s), Ceiling Fan(s), French Doors, Exterior Access, Open Floorplan, Recessed Lighting, Remodeled, Slider, Lighting - Overhead, Flooring - Engineered Hardwood
    • Level: Main,First
    • Area: 182
    • Dimensions: 14 x 13
    Heating
    • Humidity Control, Propane, Hydro Air, Active Solar, Leased Propane Tank
    Cooling
    • Central Air
    Appliances
    • Included: Water Heater, Tankless Water Heater, Range, Oven, Dishwasher, Microwave, Refrigerator, Washer, Dryer, Range Hood
    • Laundry: Sink, Closet/Cabinets - Custom Built, Stone/Granite/Solid Countertops, Upgraded Countertops, Main Level, Gas Dryer Hookup, Recessed Lighting, Washer Hookup, First Floor, Electric Dryer Hookup
    Features
    • Ceiling Fan(s), Closet/Cabinets - Custom Built, Lighting - Overhead, Bathroom - Half, Closet, Recessed Lighting, Bathroom - Full, Bathroom - Tiled With Tub & Shower, Library, Sun Room, Bonus Room, Bathroom, Media Room
    • Flooring: Tile, Carpet, Laminate, Bamboo, Flooring - Engineered Hardwood, Flooring - Stone/Ceramic Tile
    • Doors: Insulated Doors, Storm Door(s)
    • Windows: Skylight, Insulated Windows, Storm Window(s)
    • Basement: Partially Finished,Interior Entry,Bulkhead,Concrete
    • Number of fireplaces: 1
    • Fireplace features: Living Room
    Interior area
    • Total structure area: 4,452
    • Total interior livable area: 4,452 sqft
    • Finished area above ground: 3,596
    • Finished area below ground: 856

    Property

    Parking
    • Total spaces: 10
    • Parking features: Attached, Garage Door Opener, Storage, Workshop in Garage, Insulated, Oversized, Off Street
    • Attached garage spaces: 2
    • Uncovered spaces: 8
    Features
    • Patio & porch: Deck - Composite
    • Exterior features: Deck - Composite, Rain Gutters, Storage, Professional Landscaping, Sprinkler System, Decorative Lighting, Fenced Yard, Lighting, Stone Wall, Outdoor Gas Grill Hookup
    • Fencing: Fenced
    • Frontage length: 200.00
    Lot
    • Size: 0.92 Acres
    • Features: Wooded
    Details
    • Parcel number: M:0012 B:00147 L:0000,79080
    • Zoning: R

    Construction

    Type & style
    • Home type: SingleFamily
    • Architectural style: Colonial
    • Property subtype: Single Family Residence
    Materials
    • Frame, Modular
    • Foundation: Concrete Perimeter
    • Roof: Shingle
    Condition
    • Year built: 2013

    Utilities & green energy

    • Electric: Generator, 200+ Amp Service, Generator Connection
    • Sewer: Private Sewer
    • Water: Other
    • Utilities for property: for Gas Range, for Electric Range, for Electric Oven, for Gas Dryer, for Electric Dryer, Washer Hookup, Generator Connection, Outdoor Gas Grill Hookup
    Green energy
    • Energy efficient items: Thermostat

    Community & HOA

    Community
    • Features: Shopping, Tennis Court(s), Park, Walk/Jog Trails, Stable(s), Golf, Conservation Area, House of Worship, Public School
    HOA
    • Has HOA: No
    Location
    • Region: Dover

    Financial & listing details

    • Price per square foot: $438/sqft
    • Tax assessed value: $1,784,000
    • Annual tax amount: $20,106
    • Date on market: 5/31/2026

    Price history

    DateEventPrice
    7/1/2026Sold$1,950,000-2.5%$438/sqft
    Source: MLS PIN #73514526 Report a problem
    6/7/2026Pending sale$2,000,000$449/sqft
    Source: MLS PIN #73514526 Report a problem
    5/24/2026Contingent$2,000,000$449/sqft
    Source: MLS PIN #73514526 Report a problem
    5/7/2026Listed for sale$2,000,000+15.9%$449/sqft
    Source: MLS PIN #73514526 Report a problem
    6/23/2023Sold$1,725,000+1.8%$387/sqft
    Source: MLS PIN #73088449 Report a problem
    3/24/2023Pending sale$1,695,000$381/sqft
    Source: William Raveis Real Estate, Mortgage & Insurance #73088449 Report a problem
    3/16/2023Listed for sale$1,695,000$381/sqft
    Source: MLS PIN #73088449 Report a problem
    10/27/2022Listing removed--
    Source: William Raveis Real Estate, Mortgage & Insurance Report a problem
    10/8/2022Pending sale$1,695,000$381/sqft
    Source: William Raveis Real Estate, Mortgage & Insurance #73037003 Report a problem
    10/8/2022Contingent$1,695,000$381/sqft
    Source: MLS PIN #73037003 Report a problem
    9/15/2022Listed for sale$1,695,000+149.3%$381/sqft
    Source: MLS PIN #73037003 Report a problem
    5/27/2003Sold$680,000$153/sqft
    Source: Public Record Report a problem

    Public tax history

    YearProperty taxesTax assessment
    2025$20,106 +8%$1,784,000 +5%
    2024$18,619 +2.4%$1,698,800 +13.8%
    2023$18,191 +6.6%$1,492,300 +8.6%
    2022$17,063 -1.8%$1,373,800 +2%
    2021$17,367 +0.4%$1,347,300
    2020$17,299 -0.7%$1,347,300
    2019$17,421 +8.6%$1,347,300 +7.8%
    2018$16,047 -0.2%$1,249,800 +1.5%
    2017$16,072 +1.3%$1,231,600
    2016$15,863 +3.2%$1,231,600 +1.7%
    2015$15,375 +18.3%$1,210,600 +21.8%
    2014$13,002 +56.6%$994,000 +53.2%
    2013$8,305 +5.2%$648,800 -2%
    2012$7,893 -0.7%$662,200 -2.6%
    2011$7,952 +5.8%$679,700 -1.2%
    2010$7,514 +3.4%$688,100 -6.6%
    2009$7,267 +8.5%$737,000 +7.3%
    2008$6,698 +7.8%$687,000 +1.7%
    2007$6,214 +14.3%$675,400 +13%
    2006$5,437 +1%$597,500 -6.3%
    2005$5,385 +21.1%$638,000 +29.3%
    2004$4,446 +3.3%$493,400 +5.3%
    2003$4,302 +14.2%$468,600 +41%
    2001$3,768 +16.1%$332,300 +16.2%
    1996$3,246 $286,000
    Find assessor info on the county website

    Neighborhood: 02030

    Nearby schools

    GreatSchools rating
    Schools provided by the listing agent
    • Elementary: Chickering Elementary
    • Middle: Dover Sherborn Middle School
    • High: Dover Sherborn High School

    Source: MLS PIN. This data may not be complete. We recommend contacting the local school district to confirm school assignments for this home.

    Get a cash offer in 3 minutes
    Find out how much your home could sell for in as little as 3 minutes with a no-obligation cash offer.
    Estimated market value
    $1,952,500
    Get a cash offer in 3 minutes
    Find out how much your home could sell for in as little as 3 minutes with a no-obligation cash offer.
    Estimated market value
    $1,952,500