Tastefully updated, traditional colonial located in desirable Lawrence Estates! The first floor allows you to comfortably entertain guests in the front to back FP living room, which is a rarity in todays new builds. Imagine preparing holiday meals in the gourmet kitchen with breakfast area, and serving your favorite dishes in the formal dining room. The first floor also offers a beautifully updated half bath and a wonderful sunroom off the living room. The second floor of this appointed home offers a spacious landing with three generous sized bedrooms. The main bedroom has a walk in closet and full bathroom En Suite. The attic is walk up and basement allows for ample storage. The home has been meticulously cared for with it's beautiful, tranquil gardens and patio area. Fire Hydrant is decorative. Property is convenient to Boston, public transportation and many area amenities. Call today for an appointment or Commuters Monday from 4:30-6:30PM. Offers will be Due Tuesday at 3PM.
Sold for $1,106,000
Street View
$1,106,000
5 Burbank Rd, Medford, MA 02155
3beds
2,088sqft
Single Family Residence
Built in 1927
6,992 Square Feet Lot
$1,277,500 Zestimate®
$530/sqft
$4,656 Estimated rent
Home value
$1,277,500
$1.19M - $1.39M
$4,656/mo
Zestimate® history
Owner options
List your home for rent
$4,656/mo
Rent Zestimate®
Find your next renter with Zillow Rental Manager. Plus, with online applications, you can quickly screen prospective tenants – for free.
$4,656/mo
Rent Zestimate®
Refinance and save
$7,172/mo
Est. payment
Refinancing to a lower rate could help reduce your monthly payments and save thousands over the life of the loan.
$7,172/mo
Est. payment
Explore your selling options
Work with a Zillow partner agent
Leverage their expertise and Zillow's premium Showcase listings to get your home seen by more buyers.
Get startedList with your own agent
Get your home in front of millions of buyers by listing it on Zillow.
Learn how to do itSell it yourself
Take full control of how buyers see your home on Zillow by listing For Sale by Owner (FSBO).
List your homeWhat's special
Zillow last checked:
Listing updated:
Listed by:
Lucia Ponte 781-883-8130,
Trinity Real Estate 781-231-9800
Bought with:
Barbara Coppinger
Berkshire Hathaway HomeServices Commonwealth Real Estate
Source: MLS PIN,MLS#: 73287319
Facts & features
Interior
Bedrooms & bathrooms
- Bedrooms: 3
- Bathrooms: 2
- Full bathrooms: 1
- 1/2 bathrooms: 1
Primary bedroom
- Features: Bathroom - Full, Closet/Cabinets - Custom Built, Flooring - Stone/Ceramic Tile, Decorative Molding
- Level: Second
- Area: 240
- Dimensions: 20 x 12
Bedroom 2
- Features: Closet, Flooring - Hardwood, Attic Access, Lighting - Overhead, Decorative Molding
- Level: Second
- Area: 195.5
- Dimensions: 17 x 11.5
Bedroom 3
- Features: Closet, Flooring - Hardwood, Lighting - Overhead
- Level: Second
- Area: 148.5
- Dimensions: 13.5 x 11
Bathroom 1
- Features: Bathroom - Half, Flooring - Stone/Ceramic Tile
- Level: First
- Area: 24
- Dimensions: 6 x 4
Bathroom 2
- Features: Bathroom - Full, Bathroom - With Tub & Shower, Closet/Cabinets - Custom Built, Flooring - Stone/Ceramic Tile, Decorative Molding
- Level: Second
- Area: 40
- Dimensions: 8 x 5
Dining room
- Features: Flooring - Hardwood, Chair Rail, Decorative Molding
- Level: First
- Area: 156
- Dimensions: 13 x 12
Kitchen
- Features: Bathroom - Half, Closet/Cabinets - Custom Built, Flooring - Stone/Ceramic Tile, Dining Area, Countertops - Stone/Granite/Solid, Country Kitchen, Exterior Access, Stainless Steel Appliances, Peninsula, Lighting - Overhead, Decorative Molding
- Level: Main,First
- Area: 270
- Dimensions: 18 x 15
Living room
- Features: Closet/Cabinets - Custom Built, Flooring - Hardwood, Flooring - Stone/Ceramic Tile, Window(s) - Picture, Decorative Molding
- Level: First
- Area: 288
- Dimensions: 24 x 12
Heating
- Hot Water, Steam, Natural Gas, Ductless
Cooling
- Central Air, Ductless
Appliances
- Included: Gas Water Heater, Oven, Dishwasher, Disposal, Microwave, Range, Refrigerator, Washer, Dryer, Plumbed For Ice Maker
- Laundry: Electric Dryer Hookup, Washer Hookup
Features
- Decorative Molding, Sun Room, Walk-up Attic
- Flooring: Tile, Marble, Hardwood, Flooring - Hardwood
- Doors: Insulated Doors, Storm Door(s)
- Windows: Insulated Windows, Storm Window(s)
- Basement: Full,Bulkhead,Sump Pump,Concrete,Unfinished
- Number of fireplaces: 2
- Fireplace features: Kitchen, Living Room
Interior area
- Total structure area: 2,088
- Total interior livable area: 2,088 sqft
Property
Parking
- Total spaces: 2
- Parking features: Paved Drive, Off Street, Paved
- Uncovered spaces: 2
Features
- Patio & porch: Porch, Deck - Composite, Patio
- Exterior features: Porch, Deck - Composite, Patio, Rain Gutters, Storage, Professional Landscaping, Sprinkler System, Fenced Yard, Garden, Other
- Fencing: Fenced/Enclosed,Fenced
Lot
- Size: 6,992 Square Feet
- Features: Corner Lot, Level
Details
- Parcel number: 635004
- Zoning: Res
Construction
Type & style
- Home type: SingleFamily
- Architectural style: Colonial
- Property subtype: Single Family Residence
Materials
- Frame
- Foundation: Concrete Perimeter, Block
- Roof: Shingle
Condition
- Year built: 1927
Utilities & green energy
- Electric: 200+ Amp Service
- Sewer: Public Sewer
- Water: Public
- Utilities for property: for Gas Range, for Electric Oven, for Electric Dryer, Washer Hookup, Icemaker Connection
Community & HOA
Community
- Features: Public Transportation, Shopping, Park, Walk/Jog Trails, Medical Facility, Laundromat, Highway Access, House of Worship, Public School, University, Sidewalks
- Security: Security System
- Subdivision: Lawrence Estates
HOA
- Has HOA: No
Location
- Region: Medford
Financial & listing details
- Price per square foot: $530/sqft
- Tax assessed value: $907,100
- Annual tax amount: $7,846
- Date on market: 1/17/2026
- Exclusions: Work Bench
- Road surface type: Paved
Price history
| Date | Event | Price |
|---|---|---|
| 10/30/2024 | Sold | $1,106,000+9.3%$530/sqft |
Source: MLS PIN #73287319 Report a problem | ||
| 9/9/2024 | Listed for sale | $1,012,034+162.9%$485/sqft |
Source: MLS PIN #73287319 Report a problem | ||
| 8/27/2003 | Sold | $384,900$184/sqft |
Source: Public Record Report a problem | ||
Public tax history
| Year | Property taxes | Tax assessment |
|---|---|---|
| 2025 | $8,236 | $966,700 |
| 2024 | $8,236 +5% | $966,700 +6.6% |
| 2023 | $7,846 +2.4% | $907,100 +6.7% |
| 2022 | $7,662 +4.1% | $850,400 +8.7% |
| 2021 | $7,361 +2% | $782,300 -0.5% |
| 2020 | $7,219 +4.3% | $786,400 +9.1% |
| 2019 | $6,920 +1.7% | $720,800 +8.5% |
| 2018 | $6,803 +2% | $664,400 +5.2% |
| 2017 | $6,667 +8.1% | $631,300 +14.6% |
| 2016 | $6,166 +8.3% | $551,000 +13.2% |
| 2015 | $5,694 +1.2% | $486,700 +6% |
| 2014 | $5,624 +2.2% | $459,100 +3.1% |
| 2013 | $5,504 +3.4% | $445,300 +0.6% |
| 2012 | $5,324 +4% | $442,600 +0.4% |
| 2011 | $5,120 +0.6% | $441,000 -4.9% |
| 2010 | $5,091 +13% | $463,700 +3.7% |
| 2009 | $4,506 +4.3% | $447,000 -5.6% |
| 2008 | $4,320 +2.6% | $473,700 |
| 2007 | $4,211 +4.1% | $473,700 +6.7% |
| 2006 | $4,046 +12.6% | $444,100 +16.5% |
| 2005 | $3,594 +0.5% | $381,100 +1% |
| 2004 | $3,576 +5.6% | $377,200 +48% |
| 2003 | $3,385 +3.4% | $254,900 |
| 2002 | $3,275 -0.6% | $254,900 +23.1% |
| 2000 | $3,295 +2.8% | $207,000 |
| 1999 | $3,206 | $207,000 |
Find assessor info on the county website
Neighborhood: 02155
Nearby homes
- $951,3003 bd1 ba1.7k sqft11 Burbank Rd, Medford, MA 02155Off Market
- $1,173,9004 bd3 ba2.3k sqft6 Burbank Rd, Medford, MA 02155Off Market

- $1,190,0003 bd3 ba1.7k sqft17 Burbank Rd, Medford, MA 02155Sold
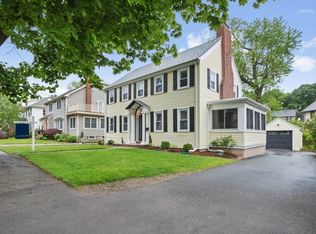
- $1,149,3003 bd2 ba2.3k sqft12 Badger Rd, Medford, MA 02155Off Market
- $1,697,6004 bd4 ba3.5k sqft5 Badger Rd, Medford, MA 02155Off Market
- $1,150,7004 bd2 ba2.1k sqft16 Burbank Rd, Medford, MA 02155Off Market
- $897,6003 bd1 ba1.7k sqft22 Badger Rd, Medford, MA 02155Off Market
- $1,345,6003 bd1 ba1.8k sqft359 Winthrop St, Medford, MA 02155Off Market
Nearby schools
GreatSchools rating
- 7/10Brooks SchoolGrades: PK-5Distance: 0.4 mi
- 6/10Andrews Middle SchoolGrades: 6-8Distance: 1.4 mi
- 5/10Medford High SchoolGrades: PK,9-12Distance: 0.6 mi
Get a cash offer in 3 minutes
Find out how much your home could sell for in as little as 3 minutes with a no-obligation cash offer.
Estimated market value
$1,277,500
Get a cash offer in 3 minutes
Find out how much your home could sell for in as little as 3 minutes with a no-obligation cash offer.
Estimated market value
$1,277,500
- Massachusetts
- Middlesex County
- Medford
- 02155
- 5 Burbank Rd
