This spacious and inviting 3 bed, 2.5 bath home features a functional floor plan and plenty of room to spread out. The home offers a large formal living room, formal dining room, and a comfortable family room, complemented by vaulted ceilings. The recently updated kitchen features new countertops, wood cabinetry, a just-installed subfloor, stainless steel appliances that convey with the home, and a convenient walk-in pantry. Laminate flooring has been installed throughout most of the home, and the plumbing has recently updated PEX up to the kitchen. The desirable split floor plan provides added privacy for the spacious primary suite, which features two closets and a generous en-suite bathroom complete with dual vanities, a soaking tub, and a separate step-in shower. Additional highlights include a two-car garage and a partially fenced backyard with space to enjoy the outdoors. With its spacious layout, recent updates, and inviting living areas, this home offers comfort, functionality, and room to make it your own! More Photos Coming Soon*** This property is a manufactured home located within a mobile home park. The sale includes the home only; the land is not included and remains under ownership of the park. Buyers will be required to enter into a space lease agreement with the park for the lot on which the home is situated, and monthly space rent will apply. Please call the park directly for any questions regarding space rent. Approval by park management may be required prior to purchase or occupancy.
For sale
$169,900
5 Chablis Dr, Reno, NV 89512
3beds
1,848sqft
Manufactured Home
Built in 1989
-- sqft lot
$170,400 Zestimate®
$92/sqft
$-- HOA
What's special
Spacious layoutSpacious and invitingTwo-car garageDesirable split floor planDual vanitiesPartially fenced backyardSpacious primary suite
- 9 days
- 750
- 45
Likely to sell faster than
Zillow last checked:
Listing updated:
Listed by:
Gino Piccirilli 760-567-0995,
SILVER STATE HOMES OF NEVADA LLC
Source: My State MLS,MLS#: 12044162
Facts & features
Interior
Bedrooms & bathrooms
- Bedrooms: 3
- Bathrooms: 3
- Full bathrooms: 2
- 1/2 bathrooms: 1
Rooms
- Room types: Dining Room, En Suite, Family Room, First Floor Bathroom, First Floor Master Bedroom, Formal Room, Kitchen, Laundry Room, Living Room, Master Bedroom, Walk-in Closet
Basement
- Area: 0
Heating
- Gas
Appliances
- Included: Dishwasher, Disposal, Dryer, Refrigerator, Microwave, Oven, Washer, Water Heater, Stainless Steel Appliances
Features
- Flooring: Laminate
- Has basement: No
- Has fireplace: No
Interior area
- Total structure area: 1,848
- Total interior livable area: 1,848 sqft
- Finished area above ground: 1,848
Property
Features
- Stories: 1
- Fencing: Fenced
Details
- On leased land: Yes
- Lease amount: $980
Construction
Type & style
- Home type: MobileManufactured
- Property subtype: Manufactured Home
Materials
- Wood Siding
- Roof: Asphalt
Condition
- New construction: No
- Year built: 1989
Utilities & green energy
- Electric: Amps(0)
Community & HOA
Community
- Subdivision: Northeast Reno
HOA
- Has HOA: No
Location
- Region: Reno
Financial & listing details
- Price per square foot: $92/sqft
- Date on market: 10/27/2026
- Date available: 10/26/2026
- Listing agreement: Exclusive
Estimated market value
$170,400
$162,000 - $179,000
Not available
Price history
| Date | Event | Price |
|---|---|---|
| 10/27/2026 | Listed for sale | $169,900-31.9%$92/sqft |
Source: My State MLS #12044162 Report a problem | ||
| 10/20/2022 | Listing removed | -- |
Source: Owner Report a problem | ||
| 7/22/2022 | Pending sale | $249,500$135/sqft |
Source: Owner Report a problem | ||
| 5/26/2022 | Listed for sale | $249,500+264.2%$135/sqft |
Source: Owner Report a problem | ||
| 3/31/2017 | Sold | $68,500-23.8%$37/sqft |
Source: Agent Provided Report a problem | ||
| 6/17/2008 | Listing removed | $89,900$49/sqft |
Source: Postlets Report a problem | ||
| 5/15/2008 | Listed for sale | $89,900$49/sqft |
Source: Postlets Report a problem | ||
Public tax history
Tax history is unavailable.
Monthly payment
Climate risks
Neighborhood: Northeast


Similar homes
- $189,0003 bd2 ba1.6k sqft32 Cabernet Pkwy, Reno, NV 89512For Sale
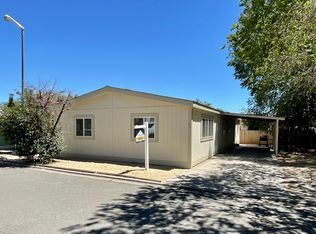 MLS ID #11883683, Gino Piccirilli, SILVER STATE HOMES OF NEVADA LLC. My State MLS
- $140,0003 bd2 ba1.1k sqft11 S Chardonnay St, Reno, NV 89512For Sale
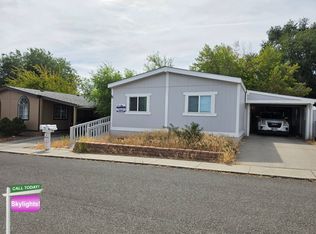 MLS ID #12035109, Mary Harrison, White Knight Homes of Nevada. NY State MLS
- $180,0002 bd1 ba963 sqft3925 Clear Acre Ln APT 187, Reno, NV 89512Active

 MLS ID #260012925, Yvonne Ethridge, Keller Williams Group One Inc.. NNRMLS
- $135,0003 bd2 ba1.1k sqft5630 Sun Valley Blvd Space 30, Sun Valley, NV 89433For Sale
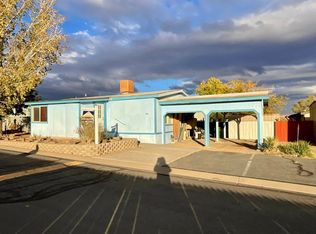 MLS ID #12057279, Gino Piccirilli, SILVER STATE HOMES OF NEVADA LLC. My State MLS
- $199,0002 bd2 ba928 sqft2555 Clear Acre Ln APT 32, Reno, NV 89512ActiveMLS ID #260009807, Anna Rozalska, Real Broker LLC. NNRMLS
- $209,9002 bd1 ba963 sqft3905 Clear Acre Ln APT 26, Reno, NV 89512ActiveMLS ID #260013017, Viktor Ganchev, Keller Williams Group One Inc.. NNRMLS
- $209,9002 bd1 ba963 sqft3903 Clear Acre Ln, Reno, NV 89512ActiveMLS ID #260011426, Cesar Tobar, Epique Realty. NNRMLS
- $249,9992 bd1 ba960 sqft3865 E Leonesio Dr APT F2, Reno, NV 89512ActiveMLS ID #260012437, Alma Chilson, Solid Source Realty. NNRMLS
