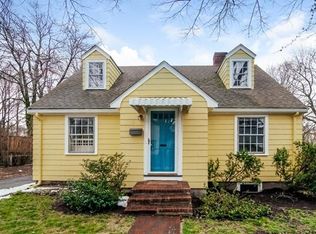
HIGHLY DESIRABLE BRIARWOOD LOCAL ON THE BELMONT LINE! OPPORTUNITY KNOCKS! Pristine cape cod style home in need of cosmetic updates throughout. Features include a spacious E-I-K, living room w/masonry fireplace, two handy first floor bedrooms, hardwood flooring throughout, new 200 amp electrical service, attached one car garage, yard and much more! Walk to brand new park at Fernald (across street), Waverley square shops and public transportation! Quick access to Rte 128, Rte 2 and Mass Pike! A real find!
Sold for $675,000
$675,000
5 Chase Rd, Waltham, MA 02452
3beds
1,528sqft
Single Family Residence
Built in 1951
6,364 Square Feet Lot
$1,302,700 Zestimate®
$442/sqft
$3,407 Estimated rent
Home value
$1,302,700
$1.07M - $1.65M
$3,407/mo
Zestimate® history
Owner options
List your home for rent
$3,407/mo
Rent Zestimate®
Find your next renter with Zillow Rental Manager. Plus, with online applications, you can quickly screen prospective tenants – for free.
$3,407/mo
Rent Zestimate®
Refinance and save
$4,402/mo
Est. payment
Refinancing to a lower rate could help reduce your monthly payments and save thousands over the life of the loan.
$4,402/mo
Est. payment
Explore your selling options
Work with a Zillow partner agent
Leverage their expertise and Zillow's premium Showcase listings to get your home seen by more buyers.
Get startedList with your own agent
Get your home in front of millions of buyers by listing it on Zillow.
Learn how to do itSell it yourself
Take full control of how buyers see your home on Zillow by listing For Sale by Owner (FSBO).
List your homeWhat's special
Masonry fireplaceHandy first floor bedroomsHardwood flooringAttached one car garageSpacious e-i-k
Zillow last checked:
Listing updated:
Listed by:
Dave DiGregorio 617-909-7888,
Coldwell Banker Realty - Waltham 781-893-0808
Bought with:
The Pallotta Group
Advisors Living - Winchester
Source: MLS PIN,MLS#: 73371753
Facts & features
Interior
Bedrooms & bathrooms
- Bedrooms: 3
- Bathrooms: 1
- Full bathrooms: 1
Primary bedroom
- Features: Closet, Flooring - Hardwood
- Level: First
- Area: 110
- Dimensions: 11 x 10
Bedroom 2
- Features: Closet, Flooring - Hardwood
- Level: First
- Area: 100
- Dimensions: 10 x 10
Bedroom 3
- Features: Closet, Flooring - Hardwood
- Level: Second
- Area: 144
- Dimensions: 12 x 12
Bedroom 4
- Features: Closet, Flooring - Hardwood
- Level: Second
- Area: 176
- Dimensions: 16 x 11
Bathroom 1
- Features: Bathroom - Full
- Level: First
Kitchen
- Features: Flooring - Vinyl
- Level: First
- Area: 204
- Dimensions: 17 x 12
Living room
- Features: Flooring - Hardwood
- Level: First
- Area: 198
- Dimensions: 18 x 11
Heating
- Oil
Cooling
- None
Appliances
- Included: Range
- Laundry: In Basement
Features
- Flooring: Tile, Hardwood
- Basement: Full,Walk-Out Access
- Number of fireplaces: 1
- Fireplace features: Living Room
Interior area
- Total structure area: 1,528
- Total interior livable area: 1,528 sqft
- Finished area above ground: 1,528
Property
Parking
- Total spaces: 4
- Parking features: Attached, Garage Door Opener, Paved Drive, Off Street
- Attached garage spaces: 1
- Uncovered spaces: 3
Features
- Exterior features: Rain Gutters
Lot
- Size: 6,364 Square Feet
- Features: Corner Lot
Details
- Parcel number: 831809
- Zoning: RES
Construction
Type & style
- Home type: SingleFamily
- Architectural style: Cape
- Property subtype: Single Family Residence
Materials
- Frame
- Foundation: Block
- Roof: Shingle
Condition
- Year built: 1951
Utilities & green energy
- Electric: Circuit Breakers
- Sewer: Public Sewer
- Water: Public
Community & HOA
Community
- Features: Public Transportation, Shopping, Park, Highway Access, House of Worship, Private School, Public School, University
HOA
- Has HOA: No
Location
- Region: Waltham
Financial & listing details
- Price per square foot: $442/sqft
- Tax assessed value: $640,600
- Annual tax amount: $3,372
- Date on market: 1/15/2026
Price history
| Date | Event | Price |
|---|---|---|
| 6/25/2025 | Sold | $675,000$442/sqft |
Source: MLS PIN #73371753 Report a problem | ||
| 5/13/2025 | Contingent | $675,000$442/sqft |
Source: MLS PIN #73371753 Report a problem | ||
| 5/8/2025 | Listed for sale | $675,000$442/sqft |
Source: MLS PIN #73371753 Report a problem | ||
Public tax history
| Year | Property taxes | Tax assessment |
|---|---|---|
| 2025 | $6,291 +5.4% | $640,600 +3.5% |
| 2024 | $5,966 +0.8% | $618,900 +7.9% |
| 2023 | $5,919 -3.7% | $573,500 +3.9% |
| 2022 | $6,148 +2.9% | $551,900 +4.6% |
| 2021 | $5,972 +0.3% | $527,600 +5.9% |
| 2020 | $5,952 +1.4% | $498,100 +7.4% |
| 2019 | $5,869 +8.5% | $463,600 +8.1% |
| 2018 | $5,408 +6.7% | $428,900 +6.3% |
| 2017 | $5,067 +5.5% | $403,400 +2.8% |
| 2016 | $4,804 +6.2% | $392,500 +14% |
| 2015 | $4,522 +3.2% | $344,400 +5.6% |
| 2014 | $4,381 +2.8% | $326,200 +3.3% |
| 2013 | $4,260 +1% | $315,800 |
| 2012 | $4,216 +2% | $315,800 |
| 2011 | $4,134 +0.9% | $315,800 -3.3% |
| 2010 | $4,097 +7.1% | $326,700 -3.5% |
| 2009 | $3,824 +5% | $338,400 -1.9% |
| 2008 | $3,641 +2.5% | $345,100 -3.1% |
| 2007 | $3,551 -2% | $356,200 +1.6% |
| 2006 | $3,623 +8.6% | $350,700 +4% |
| 2005 | $3,335 +14.2% | $337,200 +6.4% |
| 2004 | $2,920 +3.6% | $317,000 +8.7% |
| 2003 | $2,819 +6.7% | $291,500 +15.6% |
| 2002 | $2,641 +9.5% | $252,200 +22.4% |
| 2000 | $2,412 +7% | $206,000 +16.4% |
| 1999 | $2,254 | $176,900 |
Find assessor info on the county website
Neighborhood: 02452
Nearby homes
- $796,6003 bd1 ba1.4k sqft11 Chase Rd, Waltham, MA 02452Off Market
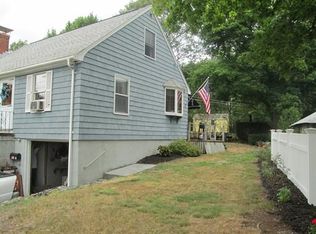
- $774,7003 bd1 ba1.3k sqft191 Trapelo Rd, Waltham, MA 02452Off Market
- $787,6002 bd1 ba1.6k sqft6 Chase Rd, Waltham, MA 02452Off Market
- $1,124,4003 bd4 ba2.4k sqft10 Marlborough Rd, Waltham, MA 02452Off Market
- $783,8004 bd2 ba2.5k sqft185 Trapelo Rd, Waltham, MA 02452Off Market
- $747,2004 bd1 ba1.3k sqft15 Chase Rd, Waltham, MA 02452Off Market
- $1,091,8003 bd4 ba1.9k sqft12 Marlborough Rd, Waltham, MA 02452Off Market
- $881,1003 bd3 ba1.4k sqft10 Chase Rd, Waltham, MA 02452Off Market
Nearby schools
GreatSchools rating
- 5/10Northeast Elementary SchoolGrades: PK-5Distance: 1.2 mi
- 8/10John F Kennedy Middle SchoolGrades: 6-8Distance: 1.5 mi
- 4/10Waltham Sr High SchoolGrades: 9-12Distance: 1.9 mi
Schools provided by the listing agent
- Elementary: Northeast
- Middle: Kennedy Middle
- High: Waltham High
Source: MLS PIN. This data may not be complete. We recommend contacting the local school district to confirm school assignments for this home.
Get a cash offer in 3 minutes
Find out how much your home could sell for in as little as 3 minutes with a no-obligation cash offer.
Estimated market value
$1,302,700
Get a cash offer in 3 minutes
Find out how much your home could sell for in as little as 3 minutes with a no-obligation cash offer.
Estimated market value
$1,302,700
