
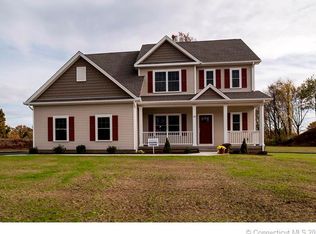
Welcome to this charming three-bedroom, two-full-bath Cape located in a desirable Yalesville section of Wallingford. Offering a versatile floor plan and inviting outdoor space, this home is ready to welcome its next owners. The updated kitchen features granite countertops, a center island, and stainless-steel appliances, providing both functionality and style. The combination living room and dining room w/blt ins offers attractive laminate flooring and a comfortable space for everyday living and entertaining. A first-floor bedroom provides flexibility for guests, a home office, or one-level living, with sliders leading directly to an expansive deck overlooking the level .35-acre lot. The first-floor full bathroom features a tub/shower combination, tile flooring, and tiled shower surround. Upstairs, the spacious primary bedroom offers a beautiful cathedral ceiling and its own private full bathroom. A third bedroom completes the upper level. The finished lower level provides additional living space with a comfortable family room featuring a fireplace and pellet stove-perfect for relaxing on cool evenings or gathering with family and friends. Outside, enjoy a level lot with plenty of parking, an expansive wrap around deck, and two sheds offering excellent storage. Conveniently located in a desirable Wallingford area, this home combines comfortable living spaces, flexible bedroom arrangements, and appealing outdoor amenities.
Accepting backups
$369,900
5 Chimney Hill Road, Wallingford, CT 06492
3beds
1,310sqft
Single Family Residence
Built in 1948
0.35 Acres Lot
$-- Zestimate®
$282/sqft
$-- HOA
What's special
- 11 days
- 1,729
- 164
Zillow last checked:
Listing updated:
Listed by:
Beth Santos (203)206-0905,
Showcase Realty, Inc. 860-274-7000
Source: Smart MLS,MLS#: 24199702
Facts & features
Interior
Bedrooms & bathrooms
- Bedrooms: 3
- Bathrooms: 2
- Full bathrooms: 2
Primary bedroom
- Features: High Ceilings, Bedroom Suite, Full Bath, Tub w/Shower, Walk-In Closet(s), Wall/Wall Carpet
- Level: Upper
Bedroom
- Features: Wall/Wall Carpet
- Level: Upper
Bedroom
- Features: Sliders
- Level: Main
Dining room
- Features: Combination Liv/Din Rm, Laminate Floor
- Level: Main
Family room
- Features: Fireplace, Pellet Stove, Laminate Floor
- Level: Lower
Kitchen
- Features: Granite Counters, Kitchen Island, Tile Floor
- Level: Main
Living room
- Features: Built-in Features, Combination Liv/Din Rm, Laminate Floor
- Level: Main
Heating
- Hot Water, Gas In Street
Cooling
- Ductless
Appliances
- Included: Oven/Range, Microwave, Refrigerator, Dishwasher, Disposal, Gas Water Heater, Water Heater
- Laundry: Lower Level
Features
- Windows: Thermopane Windows
- Basement: Full,Partially Finished
- Attic: None
- Number of fireplaces: 1
Interior area
- Total structure area: 1,310
- Total interior livable area: 1,310 sqft
- Finished area above ground: 1,310
Property
Features
- Patio & porch: Deck
- Exterior features: Rain Gutters
Lot
- Size: 0.35 Acres
- Features: Level
Details
- Additional structures: Shed(s)
- Parcel number: 2048021
- Zoning: R18
Construction
Type & style
- Home type: SingleFamily
- Architectural style: Cape Cod
- Property subtype: Single Family Residence
Materials
- Vinyl Siding
- Foundation: Masonry
- Roof: Asphalt,Other
Condition
- New construction: No
- Year built: 1948
Utilities & green energy
- Sewer: Public Sewer
- Water: Public
- Utilities for property: Cable Available
Green energy
- Energy efficient items: Windows
Community & HOA
Community
- Features: Golf, Medical Facilities, Park, Shopping/Mall
- Subdivision: Yalesville
HOA
- Has HOA: No
Location
- Region: Wallingford
Financial & listing details
- Price per square foot: $282/sqft
- Tax assessed value: $242,600
- Annual tax amount: $5,961
- Date on market: 8/20/2026
Estimated market value
Not available
Estimated sales range
Not available
Not available
Price history
| Date | Event | Price |
|---|---|---|
| 8/22/2026 | Listed for sale | $369,900+164.2%$282/sqft |
Source: | ||
| 1/10/2014 | Sold | $140,000-6.6%$107/sqft |
Source: | ||
| 11/6/2013 | Price change | $149,900-6.3%$114/sqft |
Source: Calcagni Associates #N342702 Report a problem | ||
| 10/17/2013 | Listed for sale | $159,900$122/sqft |
Source: Calcagni Associates #N342702 Report a problem | ||
Public tax history
| Year | Property taxes | Tax assessment |
|---|---|---|
| 2025 | $5,852 +18.7% | $242,600 +50.9% |
| 2024 | $4,930 +4.5% | $160,800 |
| 2023 | $4,718 +1% | $160,800 |
| 2022 | $4,670 +1.8% | $160,800 |
| 2021 | $4,586 0% | $160,800 +5.8% |
| 2020 | $4,586 +3.4% | $152,000 |
| 2019 | $4,437 +1.9% | $152,000 |
| 2018 | $4,353 +2.1% | $152,000 +1.8% |
| 2017 | $4,263 +2.4% | $149,300 |
| 2016 | $4,164 +2.2% | $149,300 +0.7% |
| 2015 | $4,074 +2.2% | $148,300 |
| 2014 | $3,988 +11.6% | $148,300 +8.8% |
| 2013 | $3,574 +0.9% | $136,300 |
| 2012 | $3,541 +3% | $136,300 |
| 2011 | $3,437 -1% | $136,300 -5.5% |
| 2010 | $3,472 +4.6% | $144,200 |
| 2009 | $3,319 +0.5% | $144,200 |
| 2008 | $3,302 +3.8% | $144,200 |
| 2007 | $3,180 +3.8% | $144,200 |
| 2006 | $3,064 +18.3% | $144,200 +48% |
| 2005 | $2,591 +6% | $97,400 |
| 2003 | $2,445 +17.2% | $97,400 +21% |
| 2000 | $2,087 | $80,500 |
Find assessor info on the county website
Monthly payment
Est. payment