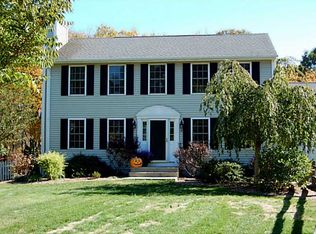
Tucked at the end of a quiet cul-de-sac on 3.43 acres, this meticulously maintained 3BR, 2.5BA Colonial offers a rare combination of acreage, privacy & outdoor living in Westerly. Surrounded by mature woods & thoughtfully landscaped grounds, the property feels like a private woodland retreat, with multiple spaces to gather, entertain or simply enjoy the setting. An expansive deck overlooks the backyard & flows to the patio below, while a covered pavilion offers an inviting space for outdoor dining. Meandering paths, open lawn & wooded areas provide even more places to enjoy the property, including a fire pit for cool evenings. A charming front porch offers another place to relax & enjoy the peaceful setting. Inside, the pristine interior features unusually high ceilings, gleaming hardwood floors & abundant natural light, creating a bright, airy feel. The formal dining room connects to an eat-in kitchen with stainless appliances, movable island & large windows framing the wooded landscape. The kitchen flows into a cathedral-ceiling living room with direct access to the deck. Upstairs, the primary suite features a walk-in closet & private bath, with 2 generous bedrooms & a full bath at the opposite end. The lower level offers laundry & additional versatile space. All this privacy & space, yet just minutes from vibrant Downtown Westerly, the CT border & Westerly’s beautiful beaches.
Pending
$750,000
5 Christopher Rd, Westerly, RI 02891
3beds
1,810sqft
Single Family Residence
Built in 2003
3.43 Acres Lot
$-- Zestimate®
$414/sqft
$-- HOA
What's special
Open lawnPristine interiorMature woodsMeandering pathsMovable islandFormal dining roomThoughtfully landscaped grounds
- 19 days
- 1,581
- 117
Likely to sell faster than
Zillow last checked:
Listing updated:
Listed by:
The Schilke Team 401-326-2013,
Schilke Realty
Source: StateWide MLS RI,MLS#: 1422036
Facts & features
Interior
Bedrooms & bathrooms
- Bedrooms: 3
- Bathrooms: 3
- Full bathrooms: 2
- 1/2 bathrooms: 1
Heating
- Bottle Gas, Forced Water
Cooling
- None
Appliances
- Included: Dishwasher, Dryer, Microwave, Oven/Range, Refrigerator, Washer
Features
- Wall (Dry Wall), Plumbing (Mixed), Insulation (Ceiling), Insulation (Floors), Insulation (Walls)
- Flooring: Ceramic Tile, Hardwood, Vinyl
- Basement: Full,Interior and Exterior,Partially Finished
- Number of fireplaces: 1
- Fireplace features: Pellet Stove
Interior area
- Total structure area: 1,810
- Total interior livable area: 1,810 sqft
- Finished area above ground: 1,810
- Finished area below ground: 0
Property
Parking
- Total spaces: 6
- Parking features: Attached, Driveway
- Attached garage spaces: 2
- Has uncovered spaces: Yes
Features
- Patio & porch: Deck, Patio, Porch
Lot
- Size: 3.43 Acres
- Features: Cul-De-Sac, Wooded
Details
- Additional structures: Outbuilding
- Parcel number: WESTM62B12L3
- Zoning: R60
- Other equipment: Pellet Stove
Construction
Type & style
- Home type: SingleFamily
- Architectural style: Colonial
- Property subtype: Single Family Residence
Materials
- Dry Wall, Vinyl Siding
- Foundation: Concrete Perimeter
Condition
- New construction: No
- Year built: 2003
Utilities & green energy
- Electric: 100 Amp Service, Circuit Breakers
- Sewer: Septic Tank
- Water: Well
Community & HOA
Community
- Features: Golf, Highway Access, Hospital, Interstate, Marina, Railroad, Recreational Facilities, Restaurants, Schools, Near Shopping, Near Swimming
HOA
- Has HOA: No
Location
- Region: Westerly
Financial & listing details
- Price per square foot: $414/sqft
- Tax assessed value: $595,600
- Annual tax amount: $4,318
- Date on market: 9/7/2026
Estimated market value
Not available
Estimated sales range
Not available
Not available
Price history
| Date | Event | Price |
|---|---|---|
| 9/16/2026 | Pending sale | $750,000$414/sqft |
Source:  StateWide MLS RI #1422036 Report a problem StateWide MLS RI #1422036 Report a problem | ||
| 9/7/2026 | Listed for sale | $750,000+171.7%$414/sqft |
Source: StateWide MLS RI #1422036 Report a problem | ||
| 4/1/2003 | Sold | $276,000$152/sqft |
Source: Public Record Report a problem | ||
Public tax history
| Year | Property taxes | Tax assessment |
|---|---|---|
| 2025 | $4,235 -0.6% | $595,600 +37.1% |
| 2024 | $4,261 +2.6% | $434,400 |
| 2023 | $4,153 | $434,400 |
| 2022 | $4,153 -1.9% | $434,400 +18.2% |
| 2021 | $4,234 +1.9% | $367,500 |
| 2020 | $4,156 +1% | $367,500 |
| 2019 | $4,116 +4.3% | $367,500 +10.7% |
| 2018 | $3,945 +2.5% | $332,100 |
| 2017 | $3,849 -0.8% | $332,100 |
| 2016 | $3,879 +8.2% | $332,100 +0.2% |
| 2015 | $3,586 +1.7% | $331,400 |
| 2014 | $3,526 +1% | $331,400 |
| 2013 | $3,490 +0.8% | $331,400 -6.8% |
| 2012 | $3,462 | $355,400 |
| 2011 | $3,462 +0.4% | $355,400 |
| 2010 | $3,447 +0.6% | $355,400 -8% |
| 2009 | $3,426 | $386,300 |
| 2008 | $3,426 +3.1% | $386,300 |
| 2007 | $3,322 +2.4% | $386,300 +27.6% |
| 2006 | $3,243 +3.9% | $302,800 -0.1% |
| 2005 | $3,122 -12.3% | $303,100 +30.7% |
| 2003 | $3,560 | $231,900 |
Find assessor info on the county website
Monthly payment
Est. payment
Payment breakdown
Explore the cost of this home by adjusting the details. Changes won't be saved.Climate risks
Neighborhood: 02891
Similar homes
- $595,0003 bd3 ba2.2k sqft346 Post Rd, Westerly, RI 02891For Sale

 MLS ID #1423364, Meredith Goncalves, Malek Real Estate, Inc.. StateWide MLS RI
 - $729,0003 bd3 ba2.2k sqft41 Timber Ridge Rd, Charlestown, RI 02813For Sale
 MLS ID #1423420, Team KEY, KEY Real Estate Services. StateWide MLS RI
 - $649,0002 bd3 ba1.7k sqftWheeler Farm, Westerly, RI 02891For Sale
 MLS ID #1420341, Holly Powell, BHHS New England Properties. StateWide MLS RI
 - $625,0003 bd2 ba2k sqft19 Muratore Ln, Charlestown, RI 02813For Sale
 MLS ID #1423192, The Schilke Team, Schilke Realty. StateWide MLS RI
 - $599,0003 bd3 ba2.1k sqft590 Shannock Rd, South Kingstown, RI 02879For SaleMLS ID #1424161, Sheil Readyhough Team, SERHANT.. StateWide MLS RI
- $799,0004 bd2 ba2.4k sqft177 High St, Westerly, RI 02891For SaleMLS ID #1422202, Chad Raiche, Town & Shore Realty. StateWide MLS RI
- $494,9003 bd2 ba1.9k sqft107 Church St, Bradford, RI 02808For SaleMLS ID #1423309, Sandy Bliven, RE/MAX South County. StateWide MLS RI
- $585,0004 bd3 ba2k sqft8 Pequot Ave, Westerly, RI 02891For SaleMLS ID #1415908, Dan Liese, Seaport Real Estate Services. StateWide MLS RI
- $795,0003 bd1 ba1k sqft44 Kilburn St, Charlestown, RI 02813For SaleMLS ID #1423836, Caitlyn Wass, Residential Properties Ltd.. StateWide MLS RI
- $895,0002 bd2 ba1.3k sqft3 Clifford Dr, Westerly, RI 02891For SaleMLS ID #1422486, Team KEY, KEY Real Estate Services. StateWide MLS RI
- $699,0003 bd2 ba1.6k sqft433 Gravelly Hill Rd, South Kingstown, RI 02879For SaleMLS ID #1422690, Team KEY, KEY Real Estate Services. StateWide MLS RI
- $595,0003 bd2 ba1.4k sqft33 Charles Ave, Charlestown, RI 02813For SaleMLS ID #1419669, Sharon PHILIPP, Coldwell Banker Realty. StateWide MLS RI
- $469,0003 bd1 ba2.2k sqft126 Alton Bradford Rd, Bradford, RI 02808For SaleMLS ID #1423315, The Hiraldo Group, Innovations Realty. StateWide MLS RI
- $799,9503 bd2 ba1.6k sqft52 Elm Rd, South Kingstown, RI 02879For SaleMLS ID #1421807, John Fusaro, Coldwell Banker Coastal Homes. StateWide MLS RI
- $799,9003 bd3 ba2.6k sqft45 Pleasant View Dr, Hope Valley, RI 02832New ConstructionMLS ID #1418452, Sandy Bliven, RE/MAX South County. StateWide MLS RI
- $825,0002 bd2 ba1.2k sqft5 Shadberry Trl, South Kingstown, RI 02879For SaleMLS ID #1420053, Jennifer Messina, Compass. StateWide MLS RI
- $699,0004 bd3 ba2.1k sqft189 Wolf Rock Rd, Exeter, RI 02822For SaleMLS ID #1418890, Steven Rei, RI Real Estate Services. StateWide MLS RI
- $649,0002 bd2 ba1.3k sqft540 Switch Rd, Wood River Junction, RI 02894For SaleMLS ID #1414997, The Dowd Team, Keller Williams Coastal. StateWide MLS RI
- $714,9002 bd2 ba1.4k sqft26 Fort Ninigret Rd, Charlestown, RI 02813For SaleMLS ID #1422805, Christine HOLDEN, Residential Properties Ltd.. StateWide MLS RI
- $485,0003 bd2 ba2.5k sqft327 Church St, Wood River Junction, RI 02894For SaleMLS ID #1423481, Meghan Povall, Real Broker, LLC. StateWide MLS RI
