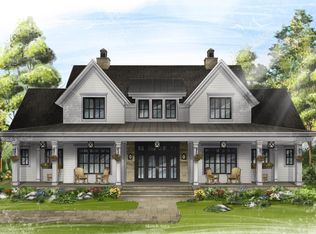
This vernacular cottage, with its covered front porch, is reminiscent of classic architecture of the past and creates a warm and inviting atmosphere. Upon entering the foyer, the central staircase provides easy access to all areas of the house and is handsomely detailed with custom elements. The kitchen and breakfast room open conveniently to the great room accommodating today's casual lifestyles designed for entertainment and comfortable living. The connecting parlor and dining room (optional den/ office) add to the ease of entertainment. The first-floor master bedroom has French doors which open onto a rear terrace. The second floor, with its ‘gallery like’ balcony, has two bedrooms and a bonus room. See additional documents for finishes and allowances. 8 months to build from permits
New construction
$2,430,000
5 Church St, Cold Spring, NJ 08204
4beds
3,069sqft
Single Family Residence
Built in 2026
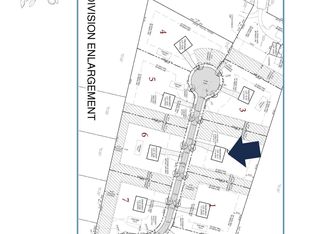
1 Acres Lot
$2,380,300 Zestimate®
$792/sqft
$-- HOA
What's special
Central staircaseCovered front porch
- 227 days
- 999
- 53
Zillow last checked:
Listing updated:
Listed by:
Charity R Clark, ABR, GRI 609-408-2192,
CAPE RESORTS REALTY
Source: CMCAOR,MLS#: 260378
Facts & features
Interior
Bedrooms & bathrooms
- Bedrooms: 4
- Bathrooms: 5
- Full bathrooms: 4
- Partial bathrooms: 1
Rooms
- Room types: Living Room, Dining Room, Kitchen, Breakfast Nook, Dining Area
Heating
- Natural Gas, Zoned
Cooling
- Central Air, Zoned
Appliances
- Included: Range, Microwave, Refrigerator, Dishwasher, Gas Water Heater, Instant Hot Water
Features
- Walk-In Closet(s), Pantry
- Flooring: Wood
- Basement: Crawl Space
- Has fireplace: Yes
- Fireplace features: Gas
Interior area
- Total structure area: 3,069
- Total interior livable area: 3,069 sqft
Property
Parking
- Total spaces: 2
- Parking features: 2 Car, Attached
Features
- Levels: Two
- Stories: 2
- Exterior features: Outdoor Shower, Sprinkler System
Lot
- Size: 1 Acres
- Dimensions: 1 acre
- Features: Cul-De-Sac
Details
- Parcel number: 0500752010001511
Construction
Type & style
- Home type: SingleFamily
- Architectural style: Contemporary
- Property subtype: Single Family Residence
Condition
- New construction: Yes
- Year built: 2026
Utilities & green energy
- Sewer: Septic Tank
- Water: Well
Community & HOA
Location
- Region: Cold Spring
Financial & listing details
- Price per square foot: $792/sqft
- Tax assessed value: $250,300
- Annual tax amount: $99,999,999
- Date on market: 2/16/2026
Estimated market value
$2,380,300
$2.26M - $2.50M
$5,339/mo
Price history
| Date | Event | Price |
|---|---|---|
| 2/16/2026 | Listed for sale | $2,430,000+18.5%$792/sqft |
Source:  CMCAOR #260378 Report a problem CMCAOR #260378 Report a problem | ||
| 10/31/2025 | Contingent | $2,050,000$668/sqft |
Source: CMCAOR #243512 Report a problem | ||
| 10/31/2025 | Price change | $2,050,000+9.3%$668/sqft |
Source: CMCAOR #243512 Report a problem | ||
| 10/7/2025 | Price change | $1,875,000+5.6%$611/sqft |
Source: CMCAOR #243512 Report a problem | ||
| 12/5/2024 | Listed for sale | $1,775,000$578/sqft |
Source: CMCAOR #243512 Report a problem | ||
Public tax history
| Year | Property taxes | Tax assessment |
|---|---|---|
| 2026 | $5,221 +6.4% | $250,300 |
| 2025 | $4,908 | $250,300 |
Find assessor info on the county website
Monthly payment
Est. payment
Payment breakdown
Explore the cost of this home by adjusting the details. Changes won't be saved.Climate risks
Neighborhood: 08204
Similar homes
- $2,100,0005 bd4 ba2.7k sqft610 Sunset Blvd, Cape May, NJ 08204For Sale
 MLS ID #262652, Patrick Davish, KELLER WILLIAMS REALTY JERSEY SHORE oc. CMCAOR
 - $1,875,0003 bd3 ba3.8k sqft15 Taylor Ln, Cape May, NJ 08204For Sale
 MLS ID #262419, Desiree Marino, KELLER WILLIAMS REALTY - Cherry Hill. CMCAOR
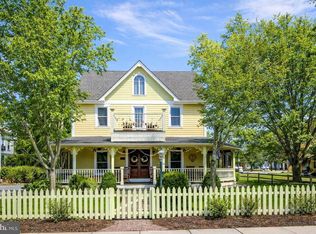
 - $2,750,0004 bd4 ba2.3k sqft225 Windsor Ave #227, Cape May, NJ 08204For Sale
 MLS ID #NJCM2006958, Jacquelin Lyons, Marchese Real Estate LLC. Bright MLS
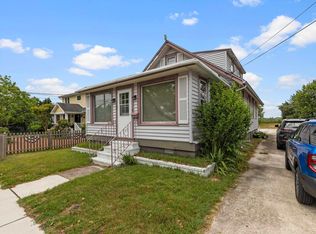
 - $2,250,0004 bd2 ba1.5k sqft1207 Lafayette St, Cape May, NJ 08204For Sale
 MLS ID #262424, Edward Mahaney Jr, COASTLINE REALTY, LLC. CMCAOR
 - $2,099,0004 bd5 ba4.2k sqftNone Available, Rehoboth Beach, DE 19971For SaleMLS ID #DESU2113792, Mike Kogler Team Kogler, Long & Foster Real Estate, Inc.. Bright MLS
- $2,595,0004 bd4 ba4.5k sqftNone Available, Lewes, DE 19958For SaleMLS ID #DESU2112442, Lee Ann Wilkinson, Berkshire Hathaway HomeServices PenFed Realty. Bright MLS
- $2,495,0004 bd3 ba2.7k sqftNone Available, Lewes, DE 19958For SaleMLS ID #DESU2104752, Lee Ann Wilkinson, Berkshire Hathaway HomeServices PenFed Realty. Bright MLS
