Skip main navigation
Closed
  • Listed by: Carey Giampa, LLC/Seabrook Beach • Patrick Carey
    Bought with: Samonas Realty, LLC
    $2,900,000

    5 Cider Hill Road, Hampton Falls, NH 03844

    4beds
    6,426sqft
    Single Family Residence
    Built in 1998
    2.29 Acres Lot
    $-- Zestimate®
    $451/sqft
    $7,704 Estimated rent

    Home value

    Not available

    Estimated sales range

    Not available

    $7,704/mo

    Zestimate® history
    Loading
    Loading...

    Owner options

    List your home for rent

    $7,704/mo

    Rent Zestimate®

    Find your next renter with Zillow Rental Manager. Plus, with online applications, you can quickly screen prospective tenants – for free.

    Learn more

    $7,704/mo

    Rent Zestimate®

    Refinance and save

    $15,595/mo

    Est. payment

    Refinancing to a lower rate could help reduce your monthly payments and save thousands over the life of the loan.

    See today's rates

    $15,595/mo

    Est. payment

    Explore your selling options

    Work with a Zillow partner agent

    Leverage their expertise and Zillow's premium Showcase listings to get your home seen by more buyers.

    Get started

    List with your own agent

    Get your home in front of millions of buyers by listing it on Zillow.

    Learn how to do it

    Sell it yourself

    Take full control of how buyers see your home on Zillow by listing For Sale by Owner (FSBO).

    List your home

    What's special

    Substantial islandSubzero refrigerationFenced gunite poolTwo-story foyerCircular drivewayLush lawnGenerous formal dining room
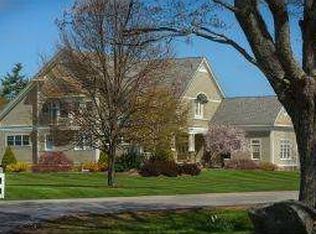
    Rural Hampton Falls provides the setting for this DeStefano Architect–designed, colonial-style fifteen-room, four-bedroom residence, sited majestically on a professionally landscaped 2.29-acre lot. A lush lawn, fenced gunite pool, and serene cul-de-sac location—shared with just three other homes—create a private retreat, all just minutes from I95, shopping, and local schools. From the moment you enter the circular driveway, it’s clear this is an architecturally distinctive home. Striking double mahogany doors welcome you inside, where more than 750 square feet of bluestone-covered porches seamlessly connect indoor and outdoor living, offering shelter from the elements and access to the garage and private office suites above. The two-story foyer showcases exceptional finish work and design detail. A generous formal dining room sits just off the epicurean-inspired custom kitchen, featuring hand-crafted cabinetry, a substantial island, and Subzero refrigeration. The home chef will appreciate the impressive 60" Garland range with six gas burners, griddle, double ovens, Salamander broiler, and a commercial-grade stainless steel hood with warming shelf. An outstanding butler’s pantry with a farmer’s sink and abundant cabinetry adds both function and charm. The kitchen’s breakfast bar opens to a sun-filled breakfast room with built-in seating. The great room, complete with a gas fireplace and custom built-ins, overlooks the rear grounds and heated pool. A luxurious first-floor primary suite offers a gas fireplace, walk-in closet, and spa-like bath with an 8' x 4' steam shower. The richly appointed library, with its own fireplace and extraordinary millwork, is truly one of a kind. Located less than an hour from Logan International Airport and downtown Boston, this home offers an ideal commuting location while remaining just ten minutes from New Hampshire’s beaches and historic downtown Exeter, and only twenty minutes from Portsmouth and Newburyport. Showings begin 4/24/25

    Zillow last checked:

    Listing updated:

    Listed by:

    Patrick Carey,

    Carey Giampa, LLC/Seabrook Beach Cell:603-583-1000

    Bought with:

    John Samonas

    Samonas Realty, LLC

    Source: PrimeMLS,MLS#: 5084828MLS Logo

    Facts & features

    Interior

    Bedrooms & bathrooms
    • Bedrooms: 4
    • Bathrooms: 6
    • Full bathrooms: 3
    • 1/2 bathrooms: 3
    Heating
    • Oil, Forced Air, Hot Air, Zoned
    Cooling
    • Central Air
    Appliances
    • Included: Dishwasher, Disposal, Dryer, Range Hood, Mini Fridge, Gas Range, Refrigerator, Washer, Domestic Water Heater, Water Heater off Boiler, Owned Water Heater, Tank Water Heater
    • Laundry: 1st Floor Laundry
    Features
    • Dining Area, Kitchen Island, Kitchen/Living, Primary BR w/ BA, Natural Light, Soaking Tub, Walk-In Closet(s), Walk-in Pantry
    • Flooring: Carpet, Hardwood, Marble, Tile
    • Windows: Drapes
    • Basement: Concrete,Concrete Floor,Partially Finished,Interior Stairs,Interior Entry
    • Has fireplace: Yes
    • Fireplace features: Gas, 3+ Fireplaces
    Interior area
    • Total structure area: 8,948
    • Total interior livable area: 6,426 sqft
    • Finished area above ground: 6,170
    • Finished area below ground: 256

    Property

    Parking
    • Total spaces: 3
    • Parking features: Circular Driveway, Paved, Auto Open, Finished, Heated Garage, Attached
    • Garage spaces: 3
    Features
    • Levels: 2.5
    • Stories: 2.5
    • Patio & porch: Covered Porch, Screened Porch
    • Exterior features: Garden, Shed
    • Has private pool: Yes
    • Pool features: In Ground
    • Has spa: Yes
    • Spa features: Bath
    • Fencing: Partial
    • Has view: Yes
    • Frontage length: Road frontage: 231
    Lot
    • Size: 2.29 Acres
    • Features: Country Setting, Deed Restricted, Landscaped, Level, Rolling Slope, Subdivided, Views
    Details
    • Parcel number: HMPFM4B58L3
    • Zoning description: A
    • Other equipment: Standby Generator

    Construction

    Type & style
    • Home type: SingleFamily
    • Architectural style: Colonial
    • Property subtype: Single Family Residence
    Materials
    • Wood Frame, Cedar Exterior, Shingle Siding
    • Foundation: Concrete, Poured Concrete
    • Roof: Architectural Shingle
    Condition
    • New construction: No
    • Year built: 1998

    Utilities & green energy

    • Electric: 200+ Amp Service, Circuit Breakers, Generator
    • Sewer: Private Sewer, Septic Tank
    • Utilities for property: Other

    Community & HOA

    Community
    • Security: Carbon Monoxide Detector(s), Smoke Detector(s)
    • Subdivision: Cider Hill
    Location
    • Region: Hampton Falls

    Financial & listing details

    • Price per square foot: $451/sqft
    • Tax assessed value: $2,156,000
    • Annual tax amount: $31,908
    • Date on market: 4/22/2026

    Price history

    DateEventPrice
    8/3/2026Sold$2,900,000-1.4%$451/sqft
    Source: PrimeMLS #5084828 Report a problem
    5/19/2026Pending sale$2,940,000$458/sqft
    Source: PrimeMLS #5084828 Report a problem
    4/22/2026Listed for sale$2,940,000+105.6%$458/sqft
    Source: PrimeMLS #5084828 Report a problem
    7/29/2019Sold$1,430,000-3.3%$223/sqft
    Source: PrimeMLS #4744153 Report a problem
    4/6/2019Listed for sale$1,479,000-1.4%$230/sqft
    Source: Carey Giampa, LLC/Seabrook Beach #4744153 Report a problem
    11/1/2018Listing removed$1,500,000$233/sqft
    Source: RE/MAX On The Move #4618684 Report a problem
    7/3/2018Price change$1,500,000-6.3%$233/sqft
    Source: RE/MAX ON THE MOVE #4618684 Report a problem
    2/21/2017Price change$1,600,000-13.9%$249/sqft
    Source: RE/MAX On The Move #4618684 Report a problem
    8/7/2016Price change$1,859,000-3.6%$289/sqft
    Source: Owner Report a problem
    5/19/2016Listed for sale$1,927,999+1828%$300/sqft
    Source: Owner Report a problem
    9/17/1999Sold$100,000$16/sqft
    Source: Public Record Report a problem

    Public tax history

    YearProperty taxesTax assessment
    2024$30,874 +10.6%$2,156,000
    2023$27,920 +22.7%$2,156,000 +98.9%
    2022$22,753 -0.3%$1,084,000 +1.4%
    2020$22,827 -3.4%$1,069,200
    2019$23,640 +11.1%$1,069,200 +0%
    2018$21,271 -0.5%$1,068,900 +5.5%
    2017$21,376 -1.9%$1,013,100
    2016$21,782 -3.2%$1,013,100
    2015$22,511 +7.7%$1,013,100
    2014$20,910 $1,013,100
    Find assessor info on the county website

    Neighborhood: 03844

    Nearby schools

    GreatSchools rating
    Schools provided by the listing agent
    • Elementary: Lincoln Akerman School
    • Middle: Lincoln Akerman School
    • High: Winnacunnet High School
    • District: Hampton Falls

    Source: PrimeMLS. This data may not be complete. We recommend contacting the local school district to confirm school assignments for this home.