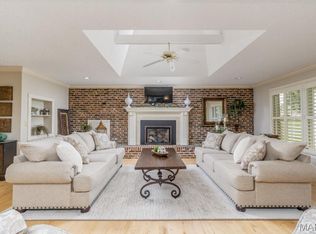
AUCTION - November 5th. Starting bid: $995k. Presenting an extraordinary gated, full-brick Colonial estate situated on 7± acres of beautifully manicured and private grounds. Encompassing more than 21,000 square feet, this remarkable residence is a distinguished legacy property showcasing timeless architecture, exceptional craftsmanship, and grand-scale luxury. With estimated reconstruction valuations exceeding $10 million, the quality of construction, materials, and attention to detail is evident throughout. From the impressive approach, the estate conveys an unmistakable sense of permanence and prestige. Inside, the residence offers seven luxurious bedroom suites, seven full baths, and three half baths, thoughtfully designed to provide an exceptional balance of elegance, comfort, and functionality. The main level features rich hardwood flooring complemented by exquisite architectural and designer details, including Ralph Lauren wall coverings, Schonbek crystal chandeliers, and intricately carved Enkeboll moldings. Formal and informal living areas flow seamlessly throughout the home, creating an exceptional environment for intimate gatherings as well as large-scale entertaining. An elegant formal dining room with adjoining butler's pantry leads to the impressive chef's kitchen, featuring Viking appliances, a substantial 14-foot center island, custom cabinetry, granite surfaces, and extensive preparation and service areas. Multiple auxiliary kitchens and bar areas with integrated wine coolers, together with a dedicated wine cellar, further enhance the estate's outstanding entertaining capabilities. The owner's suite provides a private retreat of exceptional scale and refinement. Highlights include a fireside sitting room, spa-inspired bath with soaking tub and towel-warming drawer, and expansive dual dressing closets. A discreet private staircase leads to an exclusive executive suite featuring two offices, a den, and a private bar-providing an ideal setting for business, relaxation, or quiet retreat. Thoughtful design is complemented by modern convenience throughout the residence, including a multi-level elevator, multiple staircases for effortless circulation, and a generously proportioned bonus and exercise suite with private garage access. A fortified safe room provides an additional level of security and peace of mind. Beyond the residence, the estate transitions into a private resort-style setting. A striking Gunite swimming pool accented by elegant fountains serves as the centerpiece of the outdoor living areas. An impressive pool house offers exceptional accommodations with a full kitchen, family room, dining area, two bedrooms, and two full baths-ideal for overnight guests, extended stays, or poolside entertaining. Expansive covered verandas along both the front and rear of the residence provide inviting spaces for year-round outdoor enjoyment while overlooking the beautifully maintained grounds. More than a residence, this exceptional estate represents a rare combination of classical architecture, masterful craftsmanship, privacy, and modern luxury. With more than 21,000 square feet of living space set amid 7± private acres, it offers a truly distinctive opportunity for those seeking a property of extraordinary scale, presence, and enduring character.
For sale
Street View
$995,000
5 Coach Rd, Lebanon, MO 65536
8beds
11,500sqft
Single Family Residence
Built in 2007
6.96 Acres Lot
$-- Zestimate®
$87/sqft
$-- HOA
What's special
Beautifully maintained groundsFireside sitting roomGranite surfacesDedicated wine cellarImpressive approachGated full-brick colonial estateRalph lauren wall coverings
- 10 hours
- 56
- 2
Zillow last checked:
Listing updated:
Listed by:
Dana Devers 256-456-5756,
NRT Missouri LLC
Source: My State MLS,MLS#: 12008978
Facts & features
Interior
Bedrooms & bathrooms
- Bedrooms: 8
- Bathrooms: 12
- Full bathrooms: 8
- 1/2 bathrooms: 4
Rooms
- Room types: Bonus Room, Breakfast Room, Den, Dining Room, En Suite, Family Room, First Floor Bathroom, Formal Room, Great Room, Gym, Kitchen, Laundry Room, Library, Living Room, Loft, Master Bedroom, Media Room, Private Guest Room, Study, Walk-in Closet
Kitchen
- Features: Eat-in Kitchen
Basement
- Area: 0
Heating
- Gas, Forced Air, Heat Pump
Cooling
- Central
Appliances
- Included: Dishwasher, Disposal, Refrigerator, Microwave, Oven, Stainless Steel Appliances
Features
- Flooring: Hardwood, Carpet, Tile
- Basement: Full,Partially Finished
- Number of fireplaces: 3
Interior area
- Total structure area: 11,500
- Total interior livable area: 11,500 sqft
- Finished area above ground: 11,500
Property
Parking
- Total spaces: 6
- Parking features: Attached
- Garage spaces: 6
Features
- Stories: 2
- Patio & porch: Patio
- Has private pool: Yes
- Pool features: Child Proof, Infinity, In Ground, Pool/Spa Combo
- Fencing: Fenced
Lot
- Size: 6.96 Acres
- Features: Cul de Sac, Pool
Details
- Additional structures: Pool House
- Lease amount: $0
Construction
Type & style
- Home type: SingleFamily
- Architectural style: Colonial
- Property subtype: Single Family Residence
Materials
- Masonry - Brick, Brick Siding
- Roof: Asphalt
Condition
- New construction: No
- Year built: 2007
Utilities & green energy
- Electric: Amps(0)
- Water: Municipal
Community & HOA
Community
- Subdivision: Fox Run Manors
HOA
- Has HOA: No
Location
- Region: Lebanon
Financial & listing details
- Price per square foot: $87/sqft
- Date on market: 10/1/2026
- Date available: 10/01/2026
Estimated market value
Not available
Estimated sales range
Not available
Not available
Price history
| Date | Event | Price |
|---|---|---|
| 10/1/2026 | Listed for sale | $995,000$87/sqft |
Source: My State MLS #12008978 Report a problem | ||
Public tax history
Tax history is unavailable.
Monthly payment
Est. payment