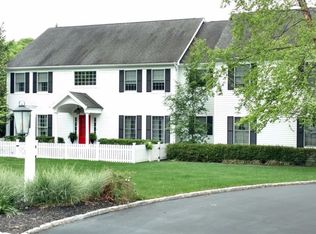
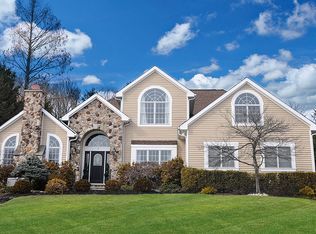
Welcome to this spectacular 4br 3.1ba home, a pinnacle of timeless elegance, offering refined sophistication w/seamless versatility & comfort.Enter through grand 2-story Foyer w/ herringbone HW flr + striking curved wall & staircase.LR boasts cathedral ceiling & gleaming HW flrs w/magogany perimeter inlay.Distinctive sunken formal DR boasts grand space for entertaining while the Office w/cathedral ceiling,offers 1 of 2 gas FPs.The substantial Kit features rich wood cabinetry, center isle w/granite & brkfst bar, SS appliances & wine fridge; flows seamlessly to the FR w/an addit. cathedral ceiling & 2nd gas FP. Slider in Kit leads to the enchanting rear yard, an oasis w/expansive covered deck, outdoor kitchen, hot tub, gazebo & playset-a picturesque setting.Rare 1st flr Primary Ste features tray ceiling,plantation shutters, 2 WI closets + full BA w/jetted tub & shower.Mud Rm & Laundry Rm completed in 2025 & Pwdr Rm in 2023.2nd level boasts 3 addit BRs, hall BA + shell space w/future finishing potential.The LL offers 4 distinctive areas:Media Room,Gym, Play Rm & Game Rm + 3rd full BA & new LVP thruout.Addit. features inc:new HVAC & HW heater 2024, ext.painted 2024,new roof & skylights 2016,Closet Factory custom closets in upstairs BRs,all HW flrs refin. in 2021, soaring ceilings offering fabulous natural light & whole house generator.Too many features to list.Outstanding schools + easy access to thoroughfares,shops & restaurants maximize the appeal of this very special offering!
Active
$1,599,000
5 Coe Farm Rd, Mendham Twp., NJ 07945
4beds
--sqft
Est.:
Single Family Residence
Built in 1997
0.68 Acres Lot
$1,721,700 Zestimate®
$--/sqft
$-- HOA
What's special
- 3 days |
- 1,191 |
- 72 |
Zillow last checked:
Listing updated:
Listed by:
Margaret Sellers 973-703-3410,
Coldwell Banker Realty
Source: GSMLS,MLS#: 4029622
Tour with a local agent
Facts & features
Interior
Bedrooms & bathrooms
- Bedrooms: 4
- Bathrooms: 4
- Full bathrooms: 3
- 1/2 bathrooms: 1
Primary bedroom
- Description: 1st Floor, Full Bath, Walk-In Closet
Bedroom 1
- Level: First
- Area: 294
- Dimensions: 21 x 14
Bedroom 2
- Level: Second
- Area: 208
- Dimensions: 16 x 13
Bedroom 3
- Level: Second
- Area: 143
- Dimensions: 13 x 11
Bedroom 4
- Level: Second
- Area: 130
- Dimensions: 13 x 10
Primary bathroom
- Features: Stall Shower
Dining room
- Area: 234
- Dimensions: 18 x 13
Family room
- Level: First
- Area: 336
- Dimensions: 21 x 16
Kitchen
- Features: Breakfast Bar, Kitchen Island, Eat-in Kitchen, Pantry
- Level: First
- Area: 330
- Dimensions: 22 x 15
Living room
- Level: First
- Area: 294
- Dimensions: 21 x 14
Basement
- Features: BathOthr, Exercise, GameRoom, Media, RecRoom, Storage
Heating
- 2 Units, Forced Air, Natural Gas
Cooling
- 2 Units, Ceiling Fan(s)
Appliances
- Included: Carbon Monoxide Detector, Central Vacuum, Gas Cooktop, Dishwasher, Dryer, Generator-Built-In, Kitchen Exhaust Fan, Refrigerator, Wall Oven(s) - Electric, Washer, Wine Refrigerator, Gas Water Heater
Features
- Central Vacuum, Office, Rec Room, Media Room, Exercise Room
- Flooring: Carpet, Tile, Vinyl-Linoleum, Wood
- Windows: Blinds, Drapes, Skylight(s)
- Basement: Yes,Finished,Sump Pump
- Number of fireplaces: 2
- Fireplace features: Family Room, Gas, See Remarks
Video & virtual tour
Property
Parking
- Total spaces: 2
- Parking features: Asphalt, Paver Block
- Garage spaces: 2
Features
- Patio & porch: Deck, Patio
- Exterior features: Barbecue
- Has spa: Yes
- Spa features: Heated, Bath
Lot
- Size: 0.68 Acres
- Dimensions: 0.680 AC
- Features: Cul-De-Sac, Level
Details
- Parcel number: 2319001180000000080007
- Other equipment: Generator-Built-In
Construction
Type & style
- Home type: SingleFamily
- Architectural style: Colonial
- Property subtype: Single Family Residence
Materials
- Clapboard, Stone
- Roof: Asphalt Shingle
Condition
- Year built: 1997
- Major remodel year: 2025
Utilities & green energy
- Gas: Gas-Natural
- Sewer: Septic 4 Bedroom Town Verified
- Water: Public
- Utilities for property: Electricity Connected, Natural Gas Connected, Cable Available, Fiber Optic, Garbage Extra Charge
Community & HOA
Community
- Features: Playground
- Security: Carbon Monoxide Detector
Location
- Region: Randolph
Financial & listing details
- Tax assessed value: $1,341,000
- Annual tax amount: $22,536
- Date on market: 5/26/2026
- Exclusions: Sauna excludedWasher, dryer and refrigerator are included
- Ownership type: Fee Simple
- Electric utility on property: Yes
Estimated market value
$1,721,700
$1.60M - $1.86M
$7,825/mo
Price history
| Date | Event | Price |
|---|---|---|
| 5/26/2026 | Listed for sale | $1,599,000+54.5% |
Source: | ||
| 6/18/2015 | Sold | $1,035,000-10% |
Source: | ||
| 3/20/2015 | Listing removed | $1,150,000 |
Source: Keller Williams Realty Metropolitan #3205025 Report a problem | ||
| 3/18/2015 | Listed for sale | $1,150,000+20.2% |
Source: Keller Williams Realty Metropolitan #3205025 Report a problem | ||
| 7/7/2010 | Sold | $956,500-15.1% |
Source: Public Record Report a problem | ||
| 6/23/2006 | Sold | $1,126,000+57.5% |
Source: Public Record Report a problem | ||
| 6/9/1999 | Sold | $715,000 |
Source: Public Record Report a problem | ||
Public tax history
| Year | Property taxes | Tax assessment |
|---|---|---|
| 2025 | $23,799 +6.2% | $1,225,500 +6.2% |
| 2024 | $22,417 +3.2% | $1,154,300 +11% |
| 2023 | $21,721 +1.9% | $1,039,800 +3.1% |
| 2022 | $21,320 -0.9% | $1,008,500 +3.7% |
| 2021 | $21,521 +2.5% | $972,500 |
| 2020 | $20,987 +1.9% | $972,500 |
| 2019 | $20,588 +2.4% | $972,500 |
| 2018 | $20,111 +0.1% | $972,500 |
| 2017 | $20,082 +1.9% | $972,500 |
| 2016 | $19,713 +2.3% | $972,500 |
| 2015 | $19,265 +3.2% | $972,500 +1% |
| 2014 | $18,659 +1% | $962,800 |
| 2013 | $18,467 +0.9% | $962,800 |
| 2012 | $18,303 +4.9% | $962,800 -14.3% |
| 2009 | $17,448 | $1,122,800 |
| 2008 | -- | $1,122,800 -3.4% |
| 2007 | -- | $1,162,300 |
Find assessor info on the county website
Monthly payment
Est. payment$--/mo
Payment breakdown
Explore the cost of this home by adjusting the details. Changes won't be saved.
All calculations are estimates and provided by Zillow, Inc. for informational purposes only. Actual amounts may vary.
HOA fees may include property taxes on listings classified as Co-Ops. Contact the listing agent and/or owner for fee details.
Mortgage interest rates are dependent on a number of factors, including credit score, down payment, and repayment length. Interest rate data provided by Zillow Group Marketplace, Inc. as of 1/1/1970 from various mortgage lenders with which we have lead or other similar arrangements; the Estimated Payment is an average of those rates.
See how much you could borrow to make a competitive offer.
Climate risks
Neighborhood: 07869
Nearby schools
GreatSchools rating
- 9/10Mendham Twp Elementary SchoolGrades: PK-4Distance: 1.4 mi
- 9/10Mendham Twp Middle SchoolGrades: 5-8Distance: 1.5 mi
- 10/10West Morris Mendham High SchoolGrades: 9-12Distance: 2.6 mi
Schools provided by the listing agent
- Elementary: Mendham
- Middle: Mendham
- High: W.m.mendham
Source: GSMLS. This data may not be complete. We recommend contacting the local school district to confirm school assignments for this home.
A local agent can set up tours, give advice and negotiate with sellers.
A local lender can help you make sure your offer is ready when you are.
- New Jersey
- Morris County
- Randolph
- 07869
- 5 Coe Farm Rd