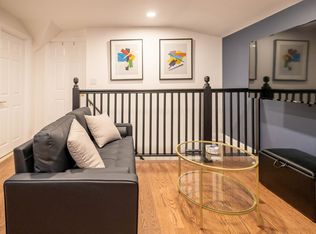
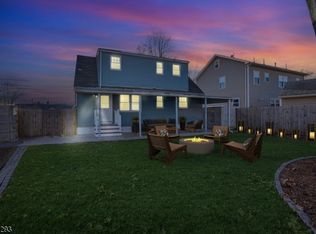
A must see. Welcome to this inviting Bloomfield home offering a versatile layout, abundant natural light, and plenty of space for comfortable living. The main level features two bedrooms and one full bath, along with an open-concept kitchen, with granite countertops, and dining area designed for everyday living and entertaining. The bright, natural-light-filled kitchen offers a convenient breakfast bar and flows seamlessly into the dining space.Beautiful hardwood floors and tile add warmth and durability throughout the home. The fully finished basement provides valuable additional living space, including a third bedroom or private home office and a second full bath, making it ideal for guests, remote work, a recreation room, or flexible needs. Outside, enjoy a deck overlooking the corner lot, offering a great space for outdoor dining, relaxing, or entertaining. The two-car detached garage provides convenient parking and additional storage.This home offers easy access to public transportation, schools, parks, shopping, dining, and everyday conveniences. With its flexible floor plan, finished basement, outdoor space, and excellent location, this home is a wonderful opportunity for buyers looking for comfort, convenience, and versatility.
Active
$549,000
5 Corsi Rd, Bloomfield Twp., NJ 07003
2beds
--sqft
Single Family Residence
Built in 1958
6,534 Square Feet Lot
$-- Zestimate®
$--/sqft
$-- HOA
What's special
Open-concept kitchenBright natural-light-filled kitchenBeautiful hardwood floorsConvenient breakfast barAbundant natural lightCorner lotGranite countertops
- 19 days
- 1,704
- 92
Zillow last checked:
Listing updated:
Listed by:
Kimberly A Dibenedetto 973-696-0077,
Keller Williams Prosperity Realty
Source: GSMLS,MLS#: 4048428
Facts & features
Interior
Bedrooms & bathrooms
- Bedrooms: 2
- Bathrooms: 2
- Full bathrooms: 2
Primary bedroom
- Description: 1st Floor
Bedroom 1
- Level: First
Bedroom 2
- Level: First
Bedroom 3
- Level: Basement
Primary bathroom
- Features: Tub Shower
Dining room
- Level: First
Family room
- Level: Basement
Kitchen
- Features: Breakfast Bar
- Level: First
Living room
- Level: First
Basement
- Features: 1 Bedroom, Bath(s) Other, Family Room, Laundry Room, Office
Heating
- 1 Unit, Forced Air, Electric, Natural Gas
Cooling
- 1 Unit, Central Air
Appliances
- Included: Dishwasher, Dryer, Range/Oven-Electric, Refrigerator, Washer
- Laundry: Laundry Room, In Basement
Features
- Bathroom, Office
- Flooring: Tile, Wood
- Basement: Yes,Finished
- Has fireplace: No
Property
Parking
- Total spaces: 3
- Parking features: 2 Car Width, Detached Garage
- Garage spaces: 2
- Uncovered spaces: 3
Features
- Patio & porch: Deck
Lot
- Size: 6,534 Square Feet
- Dimensions: 65 x 100
- Features: Corner Lot, Flag Lot
Details
- Parcel number: 1602009150000000030000
Construction
Type & style
- Home type: SingleFamily
- Architectural style: Ranch
- Property subtype: Single Family Residence
Materials
- Roof: Asphalt Shingle
Condition
- Year built: 1958
Utilities & green energy
- Gas: Gas-Natural
- Sewer: Public Sewer
- Water: Public
- Utilities for property: Electricity Connected, Natural Gas Connected
Community & HOA
Location
- Region: Bloomfield
Financial & listing details
- Tax assessed value: $317,800
- Annual tax amount: $11,088
- Date on market: 8/29/2026
- Ownership type: Fee Simple
- Electric utility on property: Yes
Estimated market value
Not available
Estimated sales range
Not available
Not available
Price history
| Date | Event | Price |
|---|---|---|
| 8/25/2026 | Listed for sale | $549,000+286.6% |
Source:  NJMLS #26032098 Report a problem NJMLS #26032098 Report a problem | ||
| 2/3/1999 | Sold | $142,000 |
Source: Public Record Report a problem | ||
Public tax history
| Year | Property taxes | Tax assessment |
|---|---|---|
| 2025 | $11,088 +2.9% | $317,800 |
| 2024 | $10,780 +5.9% | $317,800 |
| 2023 | $10,176 +1.9% | $317,800 |
| 2022 | $9,988 +1.6% | $317,800 |
| 2021 | $9,836 +3.6% | $317,800 |
| 2020 | $9,499 +33.2% | $317,800 +33.2% |
| 2019 | $7,129 | $238,600 |
| 2018 | $7,129 -22.6% | $238,600 |
| 2017 | $9,210 +0.9% | $238,600 |
| 2016 | $9,126 -6% | $238,600 |
| 2015 | $9,710 +5.2% | $238,600 -7.7% |
| 2014 | $9,227 -1.3% | $258,600 |
| 2013 | $9,345 +3.5% | $258,600 -6.6% |
| 2012 | $9,032 -1.1% | $276,900 |
| 2011 | $9,136 +7.9% | $276,900 -6.7% |
| 2010 | $8,466 +3.4% | $296,900 +113.8% |
| 2009 | $8,184 +8.1% | $138,900 |
| 2008 | $7,570 +6.7% | $138,900 |
| 2007 | $7,098 | $138,900 +4.2% |
| 2006 | -- | $133,300 |
| 2005 | -- | $133,300 |
| 2004 | $6,105 | $133,300 |
| 2003 | -- | $133,300 |
| 2002 | -- | $133,300 |
| 2001 | -- | $133,300 |
Find assessor info on the county website
Monthly payment
Est. payment
Payment breakdown
Explore the cost of this home by adjusting the details. Changes won't be saved.Climate risks
Neighborhood: 07003
Nearby schools
Schools provided by the listing agent
- Elementary: Demarest
- Middle: Bloomfield
- High: Bloomfield
Source: GSMLS. This data may not be complete. We recommend contacting the local school district to confirm school assignments for this home.
Similar homes
- $550,0003 bd3 ba-- sqft54 Sycamore Dr, Belleville Twp., NJ 07109For Sale
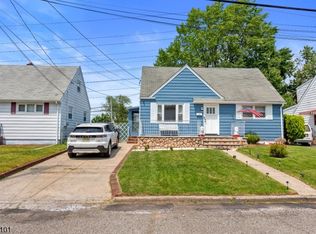 MLS ID #4044406, Alejandra M Restrepo Betancur, Realty Executives Exceptional. GSMLS
 - $674,9993 bd2 ba-- sqft1607 Broad St, Bloomfield Twp., NJ 07003For Sale
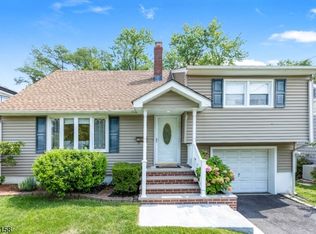 MLS ID #4047145, Malu Lopez, Coldwell Banker Realty. GSMLS
 - $595,0004 bd3 ba-- sqft15 Stevens Rd, Belleville Twp., NJ 07109For Sale
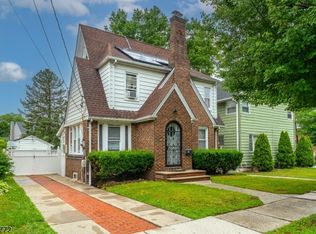 MLS ID #4051940, Yanina Castillo Lopez, Premier Homes. GSMLS
 - $599,0003 bd2 ba-- sqft81 Rutan Rd, Belleville Twp., NJ 07109For Sale
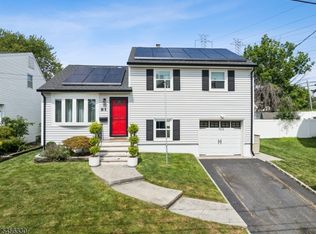 MLS ID #4048977, Joey Perrelli, Hallmark Realtors. GSMLS
