Elegantly situated in the prestigious Village of Golf, 5 Country Road East A is a gracious single-family residence offering timeless style and serene golf course views. Built in 1996 and thoughtfully maintained, the home encompasses 4,131 total square feet with 3,198 square feet under air on a beautifully landscaped 0.82-acre lot. The classic, traditional design welcomes you with a formal entry leading into a grand living room featuring soaring ceilings and walls of glass that frame the tranquil fairway setting. Ideal for entertaining, the living space flows seamlessly to an enclosed lanai, perfect for year-round enjoyment. Inside, rich hardwood floors, custom built-ins, and a warm family room off the kitchen create an inviting atmosphere. The chef's kitchen is appointed with a large kitchen island, granite countertops, premium appliances, and an oversized pantry. The spacious primary suite offers high ceilings, abundant closets, and a luxurious bath with dual vanities, soaking tub, and separate shower. An attached office provides the perfect private retreat. Two large guest suites, each with walk-in closets and ensuite baths, complete the split-bedroom plan.
Notable features include a brand-new roof, impact glass windows (2014), a full-house generator, newer HVAC systems, and an attached two-car garage. Combining timeless elegance with modern comforts, this exceptional home presents a rare opportunity to enjoy Village living at its finest.
For sale
$2,895,000
5 Country Road E #A, Village Of Golf, FL 33436
3beds
3,198sqft
Single Family Residence
Built in 1996
0.82 Acres Lot
$2,457,600 Zestimate®
$905/sqft
$-- HOA
What's special
Granite countertopsBrand-new roofAbundant closetsSerene golf course viewsAttached two-car garageCustom built-insPremium appliances
- 345 days
- 154
- 5
Zillow last checked:
Listing updated:
Listed by:
Mary Beth Windle 561-271-5900,
Douglas Elliman,
Caron J Dockerty 561-573-0562,
Douglas Elliman
Source: BeachesMLS,MLS#: R11133727 Originating MLS: BeachesMLS
Originating MLS: BeachesMLSFacts & features
Interior
Bedrooms & bathrooms
- Bedrooms: 3
- Bathrooms: 4
- Full bathrooms: 3
- 1/2 bathrooms: 1
- Main level bathrooms: 4
- Main level bedrooms: 3
Heating
- Central, Electric
Cooling
- Central Air, Electric
Appliances
- Included: Dryer, Dishwasher, Free-Standing Freezer, Gas Range, Microwave, Oven, Refrigerator, Washer
- Laundry: Inside
Features
- Wet Bar, Built-in Features, Bathtub, Cathedral Ceiling(s), Dual Sinks, Entrance Foyer, Kitchen Island, Living/Dining Room, Main Level Primary, Pantry, Sitting Area in Primary, Split Bedrooms, Soaking Tub, Separate Shower, Vaulted Ceiling(s), Bar, Walk-In Closet(s)
- Flooring: Carpet, Wood
- Windows: Plantation Shutters
Interior area
- Total structure area: 4,131
- Total interior livable area: 3,198 sqft
Video & virtual tour
Property
Parking
- Total spaces: 2
- Parking features: Attached, Circular Driveway, Garage
- Attached garage spaces: 2
- Has uncovered spaces: Yes
Features
- Levels: One
- Stories: 1
- Entry location: Entry Level Living Area Y
- Patio & porch: Patio
- Exterior features: Outdoor Living Area, Room For Pool
- Has view: Yes
- View description: Golf Course
- Waterfront features: None
Lot
- Size: 0.82 Acres
Details
- Parcel number: 66434531010000312
- Zoning: R(city
Construction
Type & style
- Home type: SingleFamily
- Architectural style: Traditional
- Property subtype: Single Family Residence
Materials
- Block
- Roof: Concrete,Tile
Condition
- Resale
- New construction: No
- Year built: 1996
Utilities & green energy
- Electric: 3 Phase
- Water: Public
- Utilities for property: Cable Available, Water Available
Community & HOA
Community
- Features: Gated
- Security: Security System Owned, Gated with Guard, Gated Community, Security Guard
- Subdivision: GOLF VILLAGE OF UNIT 2
HOA
- Has HOA: Yes
- Amenities included: None
Location
- Region: Golf
Financial & listing details
- Price per square foot: $905/sqft
- Tax assessed value: $2,405,607
- Annual tax amount: $14,203
- Date on market: 10/20/2025
- Cumulative days on market: 344 days
- Listing terms: Cash,Conventional
Estimated market value
$2,457,600
$2.14M - $2.83M
$6,546/mo
Price history
| Date | Event | Price |
|---|---|---|
| 3/11/2026 | Price change | $2,895,000-17.3%$905/sqft |
Source:  BeachesMLS #R11133727 Report a problem BeachesMLS #R11133727 Report a problem | ||
| 1/9/2026 | Price change | $3,500,000-9.1%$1,094/sqft |
Source: BeachesMLS #RX-11133727 Report a problem | ||
| 10/20/2025 | Listed for sale | $3,850,000+1981.1%$1,204/sqft |
Source: BeachesMLS #RX-11133727 Report a problem | ||
| 3/2/1990 | Sold | $185,000$58/sqft |
Source: Agent Provided Report a problem | ||
Public tax history
| Year | Property taxes | Tax assessment |
|---|---|---|
| 2025 | $14,631 +3% | $806,753 +2.9% |
| 2024 | $14,203 +2.4% | $784,017 +3% |
| 2023 | $13,873 +1.1% | $761,182 +3% |
| 2022 | $13,726 +0.5% | $739,012 +3% |
| 2021 | $13,664 +0.6% | $717,487 +1.4% |
| 2020 | $13,578 +1.3% | $707,581 +2.3% |
| 2019 | $13,400 | $691,673 +1.9% |
| 2018 | $13,400 +5.7% | $678,776 +2.1% |
| 2017 | $12,679 +0.7% | $664,815 +2.1% |
| 2016 | $12,586 -0.2% | $651,141 +0.7% |
| 2015 | $12,605 -7.1% | $646,615 +0.8% |
| 2014 | $13,565 +1.3% | $641,483 +1.5% |
| 2013 | $13,385 -1% | $632,003 +0.2% |
| 2012 | $13,518 -2.4% | $630,515 -0.5% |
| 2011 | $13,847 -0.7% | $633,471 0% |
| 2010 | $13,949 -20.7% | $633,510 -19.3% |
| 2009 | $17,600 +0.3% | $785,322 -8.7% |
| 2008 | $17,551 -13.1% | $860,066 -15.6% |
| 2007 | $20,195 -4.5% | $1,019,272 +5.8% |
| 2006 | $21,137 | $963,312 +2.8% |
| 2005 | -- | $936,704 +31.6% |
| 2004 | $12,307 +8880.2% | $711,674 -0.2% |
| 2003 | $137 -99% | $713,263 +18% |
| 2002 | $13,755 +39.4% | $604,446 +37.7% |
| 2001 | $9,869 +0.7% | $439,090 +0.1% |
| 2000 | $9,799 +8.3% | $438,625 +7.3% |
| 1999 | $9,047 | $408,614 |
Find assessor info on the county website
Monthly payment
Est. payment
Payment breakdown
Explore the cost of this home by adjusting the details. Changes won't be saved.Climate risks
Neighborhood: 33436
Nearby schools
Schools provided by the listing agent
- Elementary: Crosspointe
- Middle: Carver Community
- High: Atlantic
Source: BeachesMLS. This data may not be complete. We recommend contacting the local school district to confirm school assignments for this home.
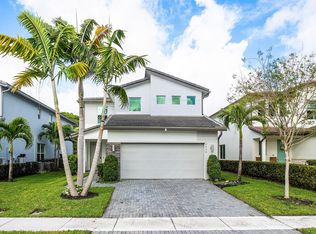
Similar homes
- $2,895,0003 bd4 ba3.1k sqft5 Country Rd #A, Boynton Beach, FL 33436For Sale
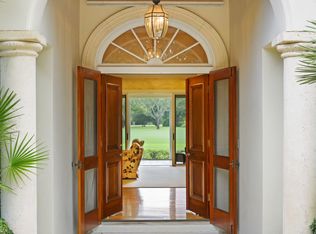 MLS ID #R11133727, Mary Windle. Douglas Elliman
 - $3,150,0003 bd5 ba3.6k sqft36 Country Road, Village Of Golf, FL 33436For Sale
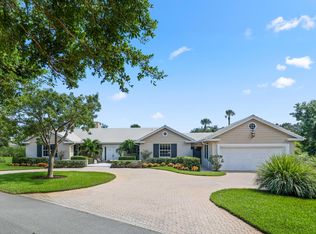
 MLS ID #R11132424, Mary Beth Windle, Douglas Elliman. BeachesMLS
 - $2,895,0005 bd5 ba3.9k sqft4699 Gleneagles Drive, Boynton Beach, FL 33436For Sale
 MLS ID #B26047593, Ruby Teich, Keller Williams Realty - Wellington. BeachesMLS
 - $2,300,0002 bd2 ba1.9k sqft4 COUNTRY CLUB Circle, Village Of Golf, FL 33436For Sale
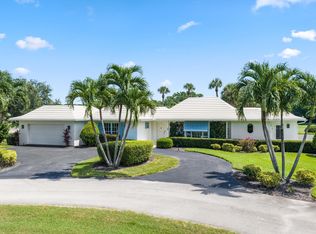 MLS ID #B26068281, Mary Beth Windle, Douglas Elliman. BeachesMLS
 - $2,975,0004 bd4 ba3.4k sqft4838 Charlton Way, Delray Beach, FL 33445For SaleMLS ID #B26016715, Julian Simon Soffer, Keller Williams Realty Boca Ra. BeachesMLS
- $2,250,0005 bd4 ba3.7k sqft4361 Gleneagles Drive, Boynton Beach, FL 33436For SaleMLS ID #B26002064, Thomas David Walsh, Lang Realty/ BR. BeachesMLS
- $3,299,0004 bd5 ba3.2k sqft1002 NW 1ST Avenue, Delray Beach, FL 33444For SaleMLS ID #B26074748, Nathan Zieman, The Corcoran Group. BeachesMLS
- $1,950,0005 bd3 ba3.1k sqft12108 Odyssey Road, Boynton Beach, FL 33436For SaleMLS ID #B26051495, Margaret F Russell, William Raveis Real Estate. BeachesMLS
- $2,200,0004 bd3 ba3.5k sqft4535 Oak Tree Court, Delray Beach, FL 33445For SaleMLS ID #B26080394, Alex Platt, Compass Florida LLC. BeachesMLS
- $1,599,0004 bd4 ba2.8k sqft11949 Date Palm Drive, Boynton Beach, FL 33436For SaleMLS ID #B26006017, Warren J Heeg, Compass Florida LLC. BeachesMLS
- $2,995,0005 bd5 ba3.6k sqft2151 NW 30th Road, Boca Raton, FL 33431For SaleMLS ID #B26043578, Connie Hudson, Lorenzo & Jane Bernal, One Sotheby's International Realty. BeachesMLS
- $3,195,0003 bd3 ba2.9k sqftPortofino, Ocean Ridge, FL 33435For SaleMLS ID #B26076112, Pascal J Liguori, Premier Estate Properties, Inc. BeachesMLS
- $1,650,0005 bd3 ba3.9k sqft4770 Glenn Pine Lane, Boynton Beach, FL 33436For SaleMLS ID #B26047373, Christine K Sarno Olson, Keller Williams Realty Service. BeachesMLS
- $2,750,0006 bd7 ba4.1k sqft10861 DENOEU Road, Boynton Beach, FL 33472For SaleMLS ID #B26073697, Renee Hasak, Engel & Volkers Wellington. BeachesMLS
- $3,495,0005 bd4 ba4k sqft6167 NW 23rd Way, Boca Raton, FL 33496For SaleMLS ID #B26075120, Susan Demerer, Compass Florida LLC. BeachesMLS
- $3,199,0004 bd3 ba3.5k sqft13199 Halifax Court, Wellington, FL 33414For SaleMLS ID #B26076730, Rodolfo A Maya, Illustrated Properties. BeachesMLS
- $2,350,0005 bd5 ba4.2k sqft8784 LEWIS RIVER Road, Delray Beach, FL 33446For SaleMLS ID #B26081676, Inessa Kain, Kain Realty. BeachesMLS
- $2,395,0004 bd3 ba2.8k sqft5742 SAINT ANNES Way, Boca Raton, FL 33496For SaleMLS ID #B26075168, Pamela Susan Finkelstein, Diamond Realty Group LLC. BeachesMLS
- $3,695,0004 bd4 ba2.6k sqft802 NE 2nd Street, Delray Beach, FL 33483For SaleMLS ID #R11148363, Geoffrey James Braboy, Compass Florida LLC. BeachesMLS
- $1,649,0004 bd5 ba4.1k sqft8126 Valhalla Drive, Delray Beach, FL 33446For SaleMLS ID #B26082166, Dawn R Schwartz, Douglas Elliman. BeachesMLS
