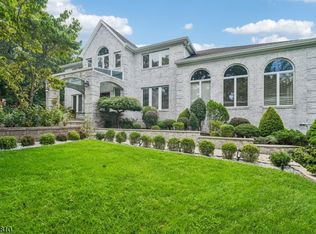
Welcome to 5 Crane Rd, a spectacular lakefront Colonial offering breathtaking water views from nearly every room and the ultimate year-round resort lifestyle! Custom built in 1996 and extensively renovated in 2021, this exceptional home combines timeless elegance with today's most desirable finishes. The stunning chef's kitchen features professional-grade appliances, quartz countertops, a spacious pantry, and a wet bar, all flowing seamlessly into the open-concept living spaces and sun-filled atrium overlooking the main lake perfect for entertaining. The family room and formal living room offer custom built-ins and a gas fireplace, while the elegant dining room and convenient first-floor laundry complete the main level. The luxurious primary suite includes custom closets, a private office/sitting area with additional storage, and spectacular lake views. The spa-inspired primary bath features a freestanding soaking tub, oversized walk-in shower, and dual vanities. Three additional bedrooms and a beautifully renovated hall bath complete the second level. The finished walkout lower level offers a spacious recreation room with a second gas fireplace, a slide-away queen bed for guests, a fitness area, and a full spa-like bath. Step outside to your own private waterfront retreat featuring exquisite landscaping, a pergola, waterfall, direct lake access for fishing, boating and paddleboarding, and incredible sunset views.
Under contract
$1,895,000
5 Crane Rd, Mountain Lakes Boro, NJ 07046
4beds
--sqft
Single Family Residence
Built in 1996
0.43 Acres Lot
$1,992,400 Zestimate®
$--/sqft
$-- HOA
What's special
- 60 days
- 204
- 7
Likely to sell faster than
Zillow last checked:
Listing updated:
Listed by:
Katerina Zambrano 713-876-3210,
Coldwell Banker Realty
Source: GSMLS,MLS#: 4042806
Facts & features
Interior
Bedrooms & bathrooms
- Bedrooms: 4
- Bathrooms: 4
- Full bathrooms: 3
- 1/2 bathrooms: 1
Primary bedroom
- Description: Full Bath, Sitting Room, Walk-In Closet
Bedroom 1
- Level: Second
- Area: 272
- Dimensions: 17 x 16
Bedroom 2
- Level: Second
- Area: 208
- Dimensions: 13 x 16
Bedroom 3
- Level: Second
- Area: 234
- Dimensions: 13 x 18
Bedroom 4
- Level: Second
- Area: 156
- Dimensions: 12 x 13
Primary bathroom
- Features: Stall Shower And Tub
Dining room
- Features: Formal Dining Room
- Level: First
- Area: 180
- Dimensions: 12 x 15
Family room
- Level: First
- Area: 208
- Dimensions: 13 x 16
Kitchen
- Features: Kitchen Island, Eat-in Kitchen, Pantry
- Level: First
- Area: 132
- Dimensions: 12 x 11
Living room
- Level: First
- Area: 234
- Dimensions: 13 x 18
Heating
- Baseboard - Hotwater, Zoned, Natural Gas
Cooling
- 2 Units, Central Air
Appliances
- Included: Carbon Monoxide Detector, Central Vacuum, Gas Cooktop, Dishwasher, Dryer, Generator-Built-In, Kitchen Exhaust Fan, Microwave, Range/Oven-Gas, Refrigerator, Washer, Water Softener Rented, Wine Refrigerator, Gas Water Heater
- Laundry: Laundry Room, Level 1
Features
- Central Vacuum, Great Room, Office, Bath(s) Other, Rec Room, Storage Room, Utility Room, Walkout
- Flooring: Tile, Wood
- Windows: Blinds, Shades
- Basement: Yes,Finished,Full,Walk-Out Access,Sump Pump
- Number of fireplaces: 2
- Fireplace features: Family Room, Gas, Great Room
Property
Parking
- Total spaces: 4
- Parking features: Additional Parking, Circular Driveway, Attached Garage, Garage Door Opener
- Attached garage spaces: 2
- Uncovered spaces: 4
Features
- Patio & porch: Deck, Patio
- Has view: Yes
- View description: Lake/Water View
- Has water view: Yes
- Water view: Lake/Water View
- Waterfront features: Lake Front, Lake Privileges
Lot
- Size: 0.43 Acres
- Dimensions: .427 AC
Details
- Parcel number: 2325001000000000700000
- Zoning description: Residential
- Other equipment: Generator-Built-In
Construction
Type & style
- Home type: SingleFamily
- Architectural style: Colonial,Custom Home
- Property subtype: Single Family Residence
Materials
- Stucco
- Roof: Asphalt Shingle
Condition
- Year built: 1996
- Major remodel year: 2021
Utilities & green energy
- Gas: Gas-Natural
- Sewer: Public Sewer
- Water: Public
- Utilities for property: Electricity Connected, Natural Gas Connected, Cable Available, Garbage Included
Community & HOA
Community
- Features: Jogging/Biking Path, Tennis Court(s)
- Security: Carbon Monoxide Detector
- Subdivision: Mountain Lake
Location
- Region: Mountain Lakes
Financial & listing details
- Tax assessed value: $1,767,500
- Annual tax amount: $37,308
- Date on market: 7/30/2026
- Ownership type: Fee Simple
- Electric utility on property: Yes
Estimated market value
$1,992,400
$1.89M - $2.09M
$6,452/mo
Price history
| Date | Event | Price |
|---|---|---|
| 8/7/2026 | Pending sale | $1,895,000 |
Source:  GSMLS #4042806 Report a problem GSMLS #4042806 Report a problem | ||
| 7/30/2026 | Listed for sale | $1,895,000+53.4% |
Source: GSMLS #4042806 Report a problem | ||
| 3/10/2021 | Sold | $1,235,000-4.3% |
Source: GSMLS #3666203 Report a problem | ||
| 10/16/2020 | Pending sale | $1,290,000 |
Source: COMPASS NEW JERSEY, LLC #3666203 Report a problem | ||
| 9/22/2020 | Listed for sale | $1,290,000+226.6% |
Source: COMPASS NEW JERSEY, LLC #3666203 Report a problem | ||
| 9/11/1996 | Sold | $395,000 |
Source: Public Record Report a problem | ||
Public tax history
| Year | Property taxes | Tax assessment |
|---|---|---|
| 2025 | $38,752 +8.9% | $1,622,800 +8.9% |
| 2024 | $35,596 +3.6% | $1,490,600 +9.6% |
| 2023 | $34,371 +3.4% | $1,359,600 +10.9% |
| 2022 | $33,250 -0.8% | $1,226,500 +2.6% |
| 2021 | $33,535 +12.7% | $1,195,100 +8.6% |
| 2020 | $29,755 -11.7% | $1,100,000 |
| 2019 | $33,688 +2.2% | $1,100,000 -14.2% |
| 2018 | $32,970 +1.8% | $1,281,900 |
| 2017 | $32,394 +2.4% | $1,281,900 |
| 2016 | $31,637 +1.9% | $1,281,900 |
| 2015 | $31,048 +1.5% | $1,281,900 |
| 2014 | $30,599 -12% | $1,281,900 |
| 2013 | $34,783 +1.9% | $1,281,900 -20.3% |
| 2012 | $34,140 +1.1% | $1,608,100 |
| 2011 | $33,770 +0% | $1,608,100 +0.4% |
| 2010 | $33,769 +9.1% | $1,601,200 |
| 2009 | $30,942 | $1,601,200 -8.6% |
| 2008 | -- | $1,751,100 |
| 2007 | -- | $1,751,100 |
| 2006 | -- | $1,751,100 +138.2% |
| 2005 | -- | $735,000 |
| 2004 | -- | $735,000 |
| 2003 | -- | $735,000 |
| 2002 | -- | $735,000 |
| 2001 | -- | $735,000 |
Find assessor info on the county website
Monthly payment
Est. payment
Payment breakdown
Explore the cost of this home by adjusting the details. Changes won't be saved.Climate risks
Neighborhood: 07046
Nearby schools
Schools provided by the listing agent
- Elementary: Wildwood
- Middle: Briarcliff
- High: Mtn. Lakes
Source: GSMLS. This data may not be complete. We recommend contacting the local school district to confirm school assignments for this home.
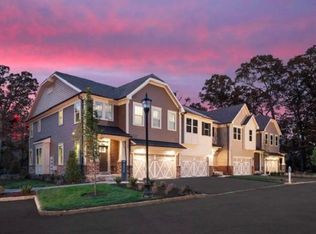
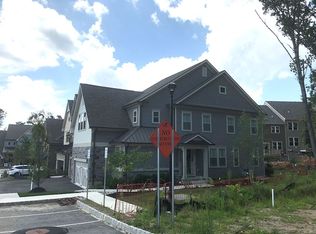
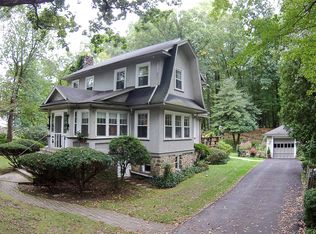
Similar homes
- $1,998,0006 bd5 ba-- sqft11 N Pocono Rd, Mountain Lakes Boro, NJ 07046For Sale
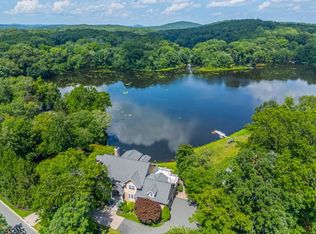 MLS ID #4045324, Enid Davis, Prominent Properties Sir. GSMLS
 - $1,649,0004 bd3 ba-- sqft6 Dahl Dr, Montville Twp., NJ 07045For Sale
 MLS ID #4048896, Michael J Reddin, Serhant New Jersey Llc. GSMLS
 - $1,125,0004 bd3 ba2.8k sqft15 Crescent Ridge Rd, Rockaway Twp., NJ 07005For Sale
 MLS ID #4053213, Gina Tutela, Exp Realty, Llc. GSMLS
 - $1,599,0005 bd4 ba-- sqft24 Emerson Rd, Parsippany-Troy Hills Twp., NJ 07950For Sale
 MLS ID #4047710, Audrey Chang, Coldwell Banker Realty. GSMLS
