Welcome to this spacious 3 bedroom, 2 full bath, California Raised Ranch with terrific living space both inside and out. The updated kitchen features granite countertops, stainless appliances, convection, induction oven, breakfast bar, an open flow into the dining area, & partial opening to living room. Perfect for everyday living and entertaining. Beyond kitchen, is a generous 3 season porch; and don't you just love a porch! French door from porch leads you to back yard. The finished lower level provides a generous family room centered around a cozy fireplace, with enough room to add workout, office, hobby area. Laundry is also located on this level with Washer & dryer included. Updated main bath, terrific yard space for sports, pool, gardens & entertaining. Situated in a great town, in a lovely neighborhood. Close by are restaurants, grocery, schools, medical facilities, golf, shopping & gyms. This home presents an excellent opportunity for a new owner to add their personal touch. With solid features, desirable layout & prime location, This home offers tremendous potential and value. A wonderful opportunity to own a spacious home with great bones, updates and room to put your designers eye to work. Sold As Is There is electric post in yard for pool filter, from previous pool.
Under contract
Price cut: $60K (6/15)
$439,900
5 Davis Road, Oxford, CT 06478
3beds
1,892sqft
Single Family Residence
Built in 1978
1.07 Acres Lot
$-- Zestimate®
$233/sqft
$-- HOA
What's special
Cozy fireplaceBreakfast barUpdated main bathStainless appliancesGranite countertopsConvection induction ovenUpdated kitchen
- 94 days
- 81
- 1
Likely to sell faster than
Zillow last checked:
Listing updated:
Listed by:
Laura A. Condon (203)231-4674,
Coldwell Banker Realty 203-795-6000
Source: Smart MLS,MLS#: 24178868
Facts & features
Interior
Bedrooms & bathrooms
- Bedrooms: 3
- Bathrooms: 2
- Full bathrooms: 2
Primary bedroom
- Features: Full Bath
- Level: Main
Bedroom
- Level: Main
Bedroom
- Level: Main
Family room
- Features: Fireplace
- Level: Lower
Kitchen
- Features: Breakfast Bar, Granite Counters, Dining Area, Eating Space, French Doors, Tile Floor
- Level: Main
Living room
- Level: Main
Sun room
- Features: Sliders
- Level: Upper
Heating
- Hot Water, Oil
Cooling
- Central Air
Appliances
- Included: Convection Range, Microwave, Range Hood, Refrigerator, Dishwasher, Washer, Dryer, Water Heater
- Laundry: Lower Level
Features
- Wired for Data
- Basement: Full
- Attic: Storage,Pull Down Stairs
- Number of fireplaces: 1
Interior area
- Total structure area: 1,892
- Total interior livable area: 1,892 sqft
- Finished area above ground: 1,292
- Finished area below ground: 600
Property
Parking
- Total spaces: 2
- Parking features: Attached, Garage Door Opener
- Attached garage spaces: 2
Features
- Patio & porch: Enclosed, Porch
Lot
- Size: 1.07 Acres
- Features: Rolling Slope
Details
- Additional structures: Shed(s)
- Parcel number: 1310071
- Zoning: RESA
Construction
Type & style
- Home type: SingleFamily
- Architectural style: Ranch
- Property subtype: Single Family Residence
Materials
- Vinyl Siding
- Foundation: Concrete Perimeter, Raised
- Roof: Asphalt
Condition
- New construction: No
- Year built: 1978
Utilities & green energy
- Sewer: Septic Tank
- Water: Well
Community & HOA
Community
- Features: Golf, Health Club, Library, Medical Facilities, Park, Shopping/Mall
- Subdivision: Governor's Hill
HOA
- Has HOA: No
Location
- Region: Oxford
Financial & listing details
- Price per square foot: $233/sqft
- Tax assessed value: $255,150
- Annual tax amount: $5,243
- Date on market: 6/10/2026
Estimated market value
Not available
Estimated sales range
Not available
Not available
Price history
| Date | Event | Price |
|---|---|---|
| 9/7/2026 | Pending sale | $439,900$233/sqft |
Source:  Smart MLS #24178868 Report a problem Smart MLS #24178868 Report a problem | ||
| 6/15/2026 | Price change | $439,900-12%$233/sqft |
Source: Smart MLS #24178868 Report a problem | ||
| 6/10/2026 | Listed for sale | $499,900+4.1%$264/sqft |
Source: Smart MLS #24178868 Report a problem | ||
| 5/9/2008 | Sold | $480,000$254/sqft |
Source: Smart MLS #98343773 Report a problem | ||
Public tax history
| Year | Property taxes | Tax assessment |
|---|---|---|
| 2025 | $5,106 +3.8% | $255,150 +33.9% |
| 2024 | $4,919 +5.3% | $190,600 |
| 2023 | $4,672 +0.6% | $190,600 |
| 2022 | $4,643 +5.9% | $190,600 |
| 2021 | $4,384 +0.5% | $190,600 +4.9% |
| 2020 | $4,361 +0.7% | $181,700 |
| 2019 | $4,332 +3.4% | $181,700 |
| 2018 | $4,188 +3.8% | $181,700 |
| 2017 | $4,036 -8.3% | $181,700 |
| 2016 | $4,399 -3.3% | $181,700 -0.3% |
| 2015 | $4,548 +1.3% | $182,200 -21.4% |
| 2006 | $4,490 +28.2% | $231,820 +83.4% |
| 2005 | $3,501 +0.1% | $126,430 |
| 2003 | $3,497 +58% | $126,430 +42.9% |
| 2001 | $2,213 | $88,501 |
Find assessor info on the county website
Monthly payment
Est. payment
Payment breakdown
Explore the cost of this home by adjusting the details. Changes won't be saved.Climate risks
Neighborhood: 06478
Similar homes
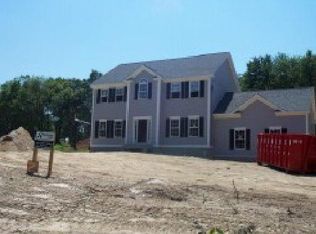
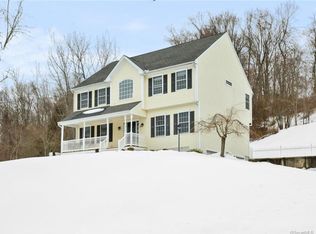
- $460,0004 bd2 ba1.8k sqft123 Anne Road, Southington, CT 06479For Sale

 MLS ID #24206171, Sandy Chang, Century 21 Scala Group. Smart MLS
 - $484,9003 bd2 ba1.9k sqft2 Ellen Drive, Beacon Falls, CT 06403For Sale
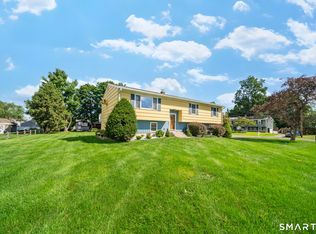 MLS ID #24186813, Katherine Colwell, Berkshire Hathaway NE Prop.. Smart MLS
 - $429,9005 bd2 ba1.5k sqft110 Green Hill Lane, Cheshire, CT 06410For Sale
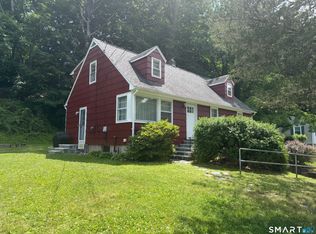 MLS ID #24206251, Cynthia A. Ruiz, Anchor Real Estate LLC. Smart MLS
 - $505,0003 bd3 ba1.7k sqft40 Stony Corners Lane, Southbury, CT 06488For Sale
 MLS ID #24198279, Jessica Patterson-Kibbe, IMT Realty. Smart MLS
 - $424,9993 bd2 ba1.8k sqft1774 Bunker Hill Road, Watertown, CT 06795For SaleMLS ID #24204824, Camron Cottam, RE/MAX RISE. Smart MLS
- $574,9003 bd2 ba1.7k sqft1049 Kettletown Road, Southbury, CT 06488For SaleMLS ID #24179621, Yong Yang, Vylla Home (CT) LLC. Smart MLS
- $499,9005 bd3 ba2.4k sqft77 Pleasant Drive, Bethany, CT 06524For SaleMLS ID #24195517, Jeff R. Gardner, Premier Re Group LLC. Smart MLS
- $399,9004 bd2 ba1.4k sqft11 Frisbie Circle, Wolcott, CT 06716For SaleMLS ID #24205876, Lynn Lombardi, Fercodini Properties, Inc.. Smart MLS
- $410,0004 bd2 ba1.8k sqft138 Red Robin Road, Naugatuck, CT 06770For SaleMLS ID #24202597, Derek Greene, Derek Greene. Smart MLS
- $425,0003 bd2 ba1.3k sqft33 Marcroft Street, Stratford, CT 06614For SaleMLS ID #24205970, Marc Kroopneck, William Raveis Real Estate. Smart MLS
- $499,0003 bd2 ba1.6k sqft14 Farrel Drive, Ansonia, CT 06401For SaleMLS ID #24203221, Michael J. Cook, Botti Realty. Smart MLS
- $565,0003 bd2 ba1.7k sqft59 Springwood Drive, Trumbull, CT 06611For SaleMLS ID #24206537, Angel Torres, Century 21 Scala Group. Smart MLS
- $429,0003 bd2 ba1.9k sqft11 Birch Drive, New Fairfield, CT 06812For SaleMLS ID #24189032, Jay T. McGorty, McGorty Real Estate Services. Smart MLS
- $439,9004 bd2 ba1.7k sqft68 Oronoque Trail, Shelton, CT 06484For SaleMLS ID #24196127, Candice Slatt, Century 21 Scala Group. Smart MLS
- $450,0004 bd2 ba1.9k sqft25 Quinnipiac Avenue, North Haven, CT 06473For SaleMLS ID #24186513, Chiranjivi Neupane, Onest Real Estate. Smart MLS
- $429,0003 bd1 ba1.3k sqft28 North Avenue, North Haven, CT 06473For SaleMLS ID #24148679, Marybeth Keating, Keating Real Estate, LLC. Smart MLS
- $399,9993 bd4 ba1.4k sqft433 Highland Drive, Waterbury, CT 06708For SaleMLS ID #24189293, Sefanja S. Soekha, Larracuente & Johnson Realty, LLC. Smart MLS
- $480,0004 bd3 ba1.8k sqft32 Forest Court North, Hamden, CT 06518For SaleMLS ID #24196926, Angie Caban, Realty ONE Group Connect. Smart MLS
- $389,9003 bd2 ba1.3k sqft309 Carter Lane, Southington, CT 06489For SaleMLS ID #24204230, John Perriello, Century 21 AllPoints Realty. Smart MLS
- $439,0003 bd2 ba1.6k sqft41 Quince Street, Bridgeport, CT 06606For SaleMLS ID #24195220, Rudy Pierre, YellowBrick Real Estate LLC. Smart MLS
