Welcome to all that the charming town of Medway has to offer! This affordable home presents a wonderful opportunity for buyers looking to build equity and bring their renovation ideas to life. Nestled in an established neighborhood overlooking Milk Pond, the property offers a picturesque setting without the requirement for flood insurance. Situated on a generous half-acre lot, there is plenty of outdoor space for gardening, recreation, or future enhancements. Most recent updates include a heating system and hot water tank that are approximately eight years old. Enjoy the convenience of town water and sewer services. Whether you're a first-time homebuyer, investor, or someone seeking a project with great potential, this home offers exceptional value at a price point comparable to many condominiums. Conveniently located with easy access to Route 495, the Mass Pike, and commuter rail service, making travel simple. Schedule your private showing today!
Pending
$425,000
5 Delmar Rd, Medway, MA 02053
3beds
1,512sqft
Single Family Residence
Built in 1960
0.52 Acres Lot
$527,200 Zestimate®
$281/sqft
$-- HOA
What's special
- 30 days |
- 226 |
- 9 |
Likely to sell faster than
Zillow last checked:
Listing updated:
Listed by:
Laina Kaplan 508-577-3538,
Realty Executives Boston West 508-429-7391
Source: MLS PIN,MLS#: 73534725
Facts & features
Interior
Bedrooms & bathrooms
- Bedrooms: 3
- Bathrooms: 1
- Full bathrooms: 1
Primary bedroom
- Features: Closet, Flooring - Wood
- Level: First
Bedroom 2
- Features: Closet, Flooring - Wood
- Level: First
Bedroom 3
- Features: Closet, Flooring - Wood
- Level: First
Primary bathroom
- Features: No
Bathroom 1
- Features: Bathroom - Full, Bathroom - With Tub & Shower, Flooring - Stone/Ceramic Tile
- Level: First
Family room
- Level: Basement
Kitchen
- Features: Ceiling Fan(s), Flooring - Laminate
- Level: First
Living room
- Features: Closet, Flooring - Hardwood, Window(s) - Bay/Bow/Box
- Level: First
Heating
- Baseboard
Cooling
- None
Appliances
- Included: Water Heater, Range, Oven, Refrigerator, Washer, Dryer
- Laundry: In Basement, Electric Dryer Hookup, Washer Hookup
Features
- Internet Available - Broadband
- Flooring: Laminate, Hardwood
- Windows: Insulated Windows
- Basement: Full,Partially Finished,Interior Entry,Bulkhead,Concrete
- Number of fireplaces: 1
- Fireplace features: Living Room
Interior area
- Total structure area: 1,512
- Total interior livable area: 1,512 sqft
- Finished area above ground: 912
- Finished area below ground: 600
Property
Parking
- Total spaces: 4
- Parking features: Off Street
- Uncovered spaces: 4
Accessibility
- Accessibility features: No
Features
- Patio & porch: Deck - Wood
- Exterior features: Deck - Wood, Storage
- Has view: Yes
- View description: Water, Pond
- Has water view: Yes
- Water view: Pond,Water
- Waterfront features: Waterfront, Stream, Pond
Lot
- Size: 0.52 Acres
Details
- Foundation area: 912
- Parcel number: 3164261
- Zoning: ARII
Construction
Type & style
- Home type: SingleFamily
- Architectural style: Ranch
- Property subtype: Single Family Residence
Materials
- Frame
- Foundation: Concrete Perimeter
- Roof: Shingle
Condition
- Year built: 1960
Utilities & green energy
- Electric: Fuses
- Sewer: Public Sewer
- Water: Public
- Utilities for property: for Electric Range, for Electric Dryer, Washer Hookup
Community & HOA
Community
- Features: Public Transportation, Shopping, Tennis Court(s), Park, Walk/Jog Trails, Stable(s), Golf, Medical Facility, Laundromat, Bike Path, Conservation Area, Highway Access, House of Worship, Public School, T-Station
HOA
- Has HOA: No
Location
- Region: Medway
Financial & listing details
- Price per square foot: $281/sqft
- Tax assessed value: $470,400
- Annual tax amount: $6,585
- Date on market: 6/14/2026
- Listing terms: Contract
Estimated market value
$527,200
$485,000 - $564,000
$2,782/mo
Price history
| Date | Event | Price |
|---|---|---|
| 6/28/2026 | Pending sale | $425,000$281/sqft |
Source: MLS PIN #73534725 Report a problem | ||
| 6/14/2026 | Contingent | $425,000$281/sqft |
Source: MLS PIN #73534725 Report a problem | ||
| 6/11/2026 | Listed for sale | $425,000+53%$281/sqft |
Source: MLS PIN #73534725 Report a problem | ||
| 12/6/2002 | Sold | $277,800+102.8%$184/sqft |
Source: Public Record Report a problem | ||
| 10/13/1995 | Sold | $137,000-8.6%$91/sqft |
Source: Public Record Report a problem | ||
| 2/13/1989 | Sold | $149,900$99/sqft |
Source: Public Record Report a problem | ||
Public tax history
| Year | Property taxes | Tax assessment |
|---|---|---|
| 2025 | $6,110 -1.1% | $428,800 |
| 2024 | $6,175 +8.7% | $428,800 +20.3% |
| 2023 | $5,681 +2.1% | $356,400 +8.5% |
| 2022 | $5,562 +5.5% | $328,500 +8.8% |
| 2021 | $5,273 +4.8% | $302,000 +5% |
| 2020 | $5,031 +4.2% | $287,500 +1.1% |
| 2019 | $4,828 -1% | $284,500 +3% |
| 2018 | $4,878 +2.7% | $276,200 +4.2% |
| 2017 | $4,751 +1.4% | $265,100 +2.4% |
| 2016 | $4,687 +16% | $258,800 +16.8% |
| 2015 | $4,040 -0.7% | $221,500 +2.6% |
| 2014 | $4,068 +1% | $215,900 -0.5% |
| 2013 | $4,026 +2.4% | $216,900 -3.5% |
| 2012 | $3,930 +1.4% | $224,800 -0.8% |
| 2011 | $3,877 -7.8% | $226,700 -12.2% |
| 2010 | $4,204 +7.7% | $258,100 |
| 2009 | $3,902 +3.9% | $258,100 -3.4% |
| 2008 | $3,755 +0.2% | $267,100 -5.1% |
| 2007 | $3,748 +4% | $281,400 +1.1% |
| 2006 | $3,605 +6.8% | $278,400 +17.4% |
| 2005 | $3,375 +14.4% | $237,200 +12.2% |
| 2004 | $2,951 +3.4% | $211,400 |
| 2003 | $2,854 +10.3% | $211,400 +33.3% |
| 2001 | $2,587 | $158,600 |
Find assessor info on the county website
Monthly payment
Est. payment
Payment breakdown
Explore the cost of this home by adjusting the details. Changes won't be saved.Climate risks
Neighborhood: 02053
Nearby schools
GreatSchools rating
- NAJohn D Mc Govern Elementary SchoolGrades: PK-1Distance: 0.5 mi
- 6/10Medway Middle SchoolGrades: 5-8Distance: 1.1 mi
- 9/10Medway High SchoolGrades: 9-12Distance: 0.8 mi
Schools provided by the listing agent
- Elementary: Mcgowern/Burke/Memorial
- Middle: Medway Ms
- High: Medway Hs
Source: MLS PIN. This data may not be complete. We recommend contacting the local school district to confirm school assignments for this home.
- $735,0006 bd2 ba2.3k sqft3 Delmar Rd, Medway, MA 02053Off Market
- $502,0003 bd1 ba912 sqft7 Delmar Rd, Medway, MA 02053Off Market
- $613,1003 bd2 ba1.3k sqft6 Delmar Rd, Medway, MA 02053Off Market
- $521,0003 bd1 ba912 sqft4 Delmar Rd, Medway, MA 02053Off Market
- $560,1003 bd1 ba1.1k sqft8 Delmar Rd, Medway, MA 02053Off Market
- $612,4003 bd1 ba912 sqft9 Delmar Rd, Medway, MA 02053Off Market
- $534,8003 bd2 ba912 sqft1 Delmar Rd, Medway, MA 02053Off Market
- $581,2003 bd1 ba1.3k sqft2 Delmar Rd, Medway, MA 02053Off Market
A local agent can set up tours, give advice and negotiate with sellers.
A local lender can help you make sure your offer is ready when you are.
Similar homes
- $349,0003 bd1 ba1.2k sqft252 Main St, Medway, MA 02053For Sale
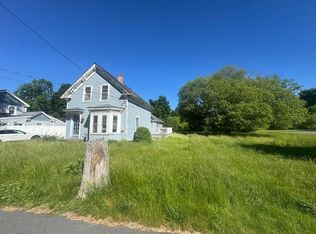 MLS ID #73532423, Jose Natal, Mega Realty Services. MLS PIN
 - $464,9993 bd1 ba1.1k sqft37 North St, Medway, MA 02053For Sale
 MLS ID #73501497, The Ponte Group, Keller Williams South Watuppa. MLS PIN
 - $425,0002 bd1 ba1.1k sqft182 Highland St, Woonsocket, RI 02895For Sale

 MLS ID #1416865, Marilyn Bennett, Salzberg Real Estate Agency. StateWide MLS RI
 - $375,0003 bd2 ba1.1k sqft40 Maple St, Holliston, MA 01746For Sale
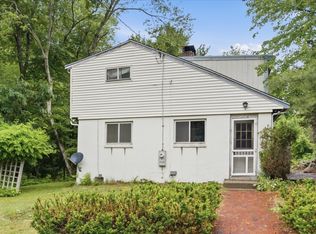 MLS ID #73540309, Amber Cadorette, Keller Williams Elite. MLS PIN
 - $475,0003 bd1 ba1.2k sqft1282 Quaker St, Northbridge, MA 01534For SaleMLS ID #73544978, Samuel Danis, eXp Realty LLC. MLS PIN
- $425,0004 bd2 ba2.1k sqft12 Miller St, Blackstone, MA 01504For SaleMLS ID #73544478, Yvonne Sousa, RISE REC. MLS PIN
- $439,9003 bd1 ba1.3k sqft38 Pleasant St, Milford, MA 01757For SaleMLS ID #73529208, The Varano Realty Group, Keller Williams Realty. MLS PIN
- $419,0003 bd1 ba1k sqft8 Laurier Ave, Attleboro, MA 02703For SaleMLS ID #73545379, Jeanen Morris, Lifestyle Realty Group LLC. MLS PIN
- $399,0004 bd1 ba1.3k sqft168 Spring St, Woonsocket, RI 02895For SaleMLS ID #1417625, Blanchet Group, RE/MAX Town & Country. StateWide MLS RI
- $615,0003 bd2 ba1.4k sqft333 Union St, Millis, MA 02054For SaleMLS ID #73540822, Jonathan Minerick, homecoin.com. MLS PIN
- $425,0003 bd1 ba1.2k sqft131 Hartford Tpke, Shrewsbury, MA 01545For SaleMLS ID #73543766, Richard J. Trifone, RE/MAX Vision. MLS PIN
- $399,9003 bd2 ba1.2k sqft192 W Main St #192, Northborough, MA 01532For SaleMLS ID #73539351, Felix Mensah, RE/MAX Partners. MLS PIN
- $489,0004 bd2 ba1.7k sqft4 Patricia Ave, North Smithfield, RI 02896For SaleMLS ID #1417151, Brenda L. Marchwicki, BisMarc Properties, LLC. StateWide MLS RI
- $460,0003 bd1 ba1k sqft63 Howard St, Norwood, MA 02062For SaleMLS ID #73546001, Anne Fahy, Coldwell Banker Realty - Canton. MLS PIN
- $399,9003 bd2 ba1.6k sqft25 Sumner St, North Attleboro, MA 02760For SaleMLS ID #73537874, Christie Nickerson, RE/MAX Real Estate Center. MLS PIN
- $539,0004 bd1 ba1.9k sqft3454 Diamond Hill Rd, Cumberland, RI 02864For SaleMLS ID #1416189, Lucy Reid, United Properties/Davida Ltd.. StateWide MLS RI
- $400,0003 bd1 ba1.7k sqft124 Worcester Providence Tpke, Millbury, MA 01527For SaleMLS ID #73454480, Jonathan Vizard, Keller Williams Pinnacle Central. MLS PIN
- $449,9003 bd1 ba1.1k sqft91 Oregon Ave, Woonsocket, RI 02895For SaleMLS ID #1417070, Marge Jacob, RE/MAX Town & Country. StateWide MLS RI
- $595,0003 bd2 ba1.2k sqft112 Dutcher St, Hopedale, MA 01747For SaleMLS ID #73547620, Antonio Pinto, Pinto Real Estate. MLS PIN
- $449,0003 bd1 ba1.2k sqft20 Summit Ave, Mansfield, MA 02048For SaleMLS ID #73535341, Cheryl Walsh, C. Walsh Realty, Inc.. MLS PIN
