Exceptional Value, Modern Comfort, and Move-In Ready Living in Hawk's Ridge!
Why wait to build when you can have the space, style, and modern features you're looking for right now? Welcome to this beautifully maintained home in the desirable Hawk's Ridge community of Rossville, where thoughtful design meets everyday comfort. With approximately 2,300 square feet of living space, 4 bedrooms, 2.5 bathrooms, and an impressive list of upgrades, this home offers an incredible opportunity for buyers looking to get more for their money. Be sure to compare the price per square foot to other homes in the area!
From the moment you step inside, you'll appreciate the bright, inviting atmosphere and spacious layout designed for both comfortable living and entertaining. The main level features a versatile flex room that can easily serve as a home office, formal dining room, playroom, or whatever best fits your lifestyle.
The heart of the home is the open-concept kitchen and great room, creating the perfect gathering space for family and friends. The kitchen is sure to impress with its oversized center island with seating, beautiful solid surface countertops, shaker-style cabinetry, stainless steel Whirlpool appliances, generous cabinet space, and a large pantry. Whether you're preparing a quiet dinner or hosting a get-together, this space is designed to bring everyone together.
Upstairs, retreat to the spacious primary suite featuring a generous walk-in closet and private en-suite bathroom. Three additional bedrooms provide plenty of room for family, guests, or hobbies, while a full bathroom with double vanities and a conveniently located upstairs laundry room make everyday living that much easier. Step outside to the rear concrete patio, offering a great space to relax, grill, or enjoy time outdoors.
And the features don't stop there! Enjoy the benefits of Mohawk flooring, LED lighting throughout, Moen fixtures, a tankless water heater, whole-home water filtration system, architectural shingles, and the Home Is Connected Smart Home Package. Step outside to the rear concrete patio, offering a great space to relax, grill, or enjoy time outdoors.
Additional highlights include a two-car attached garage, underground utilities, sidewalks throughout the community, public sewer, and high-speed internet availability.
With this much space, so many desirable features, and an attractive price per square foot, this is a home you'll want to see in person! Skip the wait and uncertainty of new construction and discover everything this move-in ready home has to offer.
Schedule your private showing today and see why this Hawk's Ridge home deserves to be at the top of your list!
For sale
$305,000
5 Draftco Rd, Rossville, GA 30741
4beds
2,315sqft
Single Family Residence
Built in 2024
7,840 Square Feet Lot
$300,100 Zestimate®
$132/sqft
$29/mo HOA
What's special
Shaker-style cabinetrySpacious primary suiteLed lighting throughoutTwo-car attached garageLarge pantryTankless water heaterGenerous walk-in closet
- 30 days
- 313
- 36
Zillow last checked:
Listing updated:
Listed by:
Nathan Stoker 423-619-4788,
Real Estate Partners Chattanooga LLC
Source: Greater Chattanooga Realtors,MLS#: 1544328
Facts & features
Interior
Bedrooms & bathrooms
- Bedrooms: 4
- Bathrooms: 3
- Full bathrooms: 2
- 1/2 bathrooms: 1
Primary bedroom
- Level: Second
Bedroom
- Level: Second
Bedroom
- Level: Second
Bedroom
- Level: Second
Primary bathroom
- Level: Second
Bathroom
- Level: Second
Other
- Level: First
Great room
- Level: First
Kitchen
- Level: First
Laundry
- Level: Second
Office
- Level: First
Heating
- Central, Natural Gas
Cooling
- Central Air
Appliances
- Included: Disposal, Dishwasher, Free-Standing Electric Range, Gas Water Heater, Microwave, Refrigerator, Tankless Water Heater, Water Purifier, Water Softener
- Laundry: Electric Dryer Hookup, Gas Dryer Hookup, Laundry Room, Washer Hookup
Features
- Granite Counters, High Speed Internet, Kitchen Island, Open Floorplan, Pantry, Smart Home, Smart Light(s), Smart Thermostat, Walk-In Closet(s), Tub/shower Combo, En Suite
- Flooring: Carpet, Luxury Vinyl
- Windows: Insulated Windows, Vinyl Frames
- Has basement: No
- Has fireplace: No
Interior area
- Total structure area: 2,315
- Total interior livable area: 2,315 sqft
- Finished area above ground: 2,315
- Finished area below ground: 0
Property
Parking
- Total spaces: 2
- Parking features: Driveway, Garage, Garage Door Opener, Off Street, Garage Faces Front, Kitchen Level
- Attached garage spaces: 2
Features
- Levels: Two
- Patio & porch: Patio, Porch, Porch - Covered
- Exterior features: Rain Gutters
- Fencing: None
Lot
- Size: 7,840 Square Feet
- Dimensions: 104 x 116 x 26 x 116
- Features: Cul-De-Sac, Level
Details
- Parcel number: 0119 234
- Special conditions: Standard
Construction
Type & style
- Home type: SingleFamily
- Architectural style: Contemporary
- Property subtype: Single Family Residence
Materials
- Brick, Vinyl Siding
- Foundation: Slab
- Roof: Shingle
Condition
- New construction: No
- Year built: 2024
Utilities & green energy
- Sewer: Public Sewer
- Water: Public
- Utilities for property: Cable Available, Electricity Connected, Natural Gas Connected, Sewer Connected, Underground Utilities, Water Connected
Community & HOA
Community
- Features: Sidewalks
- Security: Smoke Detector(s), Security System
- Subdivision: Hawk's Ridge
HOA
- Has HOA: Yes
- HOA fee: $350 annually
Location
- Region: Rossville
Financial & listing details
- Price per square foot: $132/sqft
- Tax assessed value: $338,959
- Annual tax amount: $2,653
- Date on market: 10/9/2026
- Listing terms: Cash,Conventional,FHA,VA Loan
- Road surface type: Asphalt
Estimated market value
$300,100
$285,000 - $315,000
$2,302/mo
Price history
| Date | Event | Price |
|---|---|---|
| 10/9/2026 | Listed for sale | $305,000+13.6%$132/sqft |
Source: Greater Chattanooga Realtors #1544328 Report a problem | ||
| 9/21/2026 | Sold | $268,375-2.4%$116/sqft |
Source: Greater Chattanooga Realtors #1538030 Report a problem | ||
| 9/15/2026 | Pending sale | $275,000$119/sqft |
Source:  RealTracs MLS as distributed by MLS GRID #3259974 Report a problem | ||
| 9/11/2026 | Price change | $275,000-3.2%$119/sqft |
Source: Greater Chattanooga Realtors #1538030 Report a problem | ||
| 8/14/2026 | Price change | $284,000-1.7%$123/sqft |
Source:  GAMLS #10799865 Report a problem | ||
| 7/20/2026 | Price change | $289,000-2%$125/sqft |
Source: Greater Chattanooga Realtors #1538030 Report a problem | ||
| 7/3/2026 | Listed for sale | $295,000-6.9%$127/sqft |
Source: Greater Chattanooga Realtors #1538030 Report a problem | ||
| 11/26/2024 | Sold | $316,790$137/sqft |
Source: Public Record Report a problem | ||
| 9/16/2024 | Contingent | $316,790$137/sqft |
Source: Greater Chattanooga Realtors #1397521 Report a problem | ||
| 8/13/2024 | Listed for sale | $316,790$137/sqft |
Source:  DR Horton Report a problem | ||
Public tax history
| Year | Property taxes | Tax assessment |
|---|---|---|
| 2025 | $2,938 +1105.5% | $135,584 +1029.9% |
| 2024 | $244 | $12,000 |
Find assessor info on the county website
Monthly payment
Est. payment
Payment breakdown
Explore the cost of this home by adjusting the details. Changes won't be saved.Climate risks
Neighborhood: 30741
Nearby schools
Schools provided by the listing agent
- Elementary: Stone Creek Elementary School
- Middle: Rossville Middle
- High: Ridgeland High School
Source: Greater Chattanooga Realtors. This data may not be complete. We recommend contacting the local school district to confirm school assignments for this home.
Similar homes
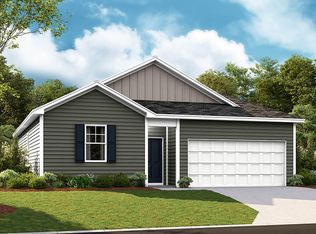
- $307,0004 bd3 ba2k sqft260 Quarter St, Rossville, GA 30741For Sale
 MLS ID #1544732, Grace Edrington. Greater Chattanooga Realtors
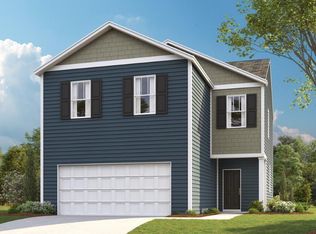
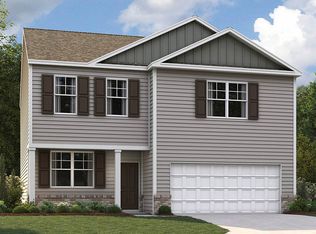
- from $299,9903 bd3 ba2.1k sqftPenwell Plan, Timber Creek, Rossville, GA 30741New Construction
 DR Horton
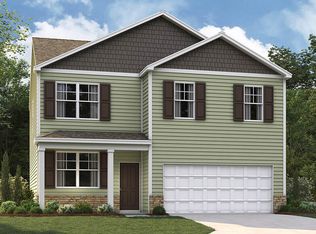
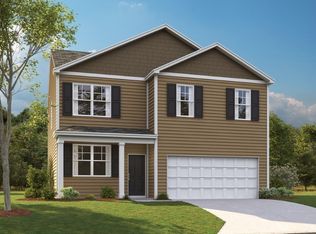
- $309,5854 bd3 ba1.9k sqft222 Hawks Dr, Rossville, GA 30741New Construction
 Greater Chattanooga Realtors
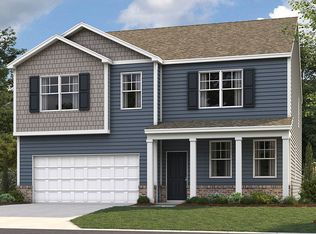
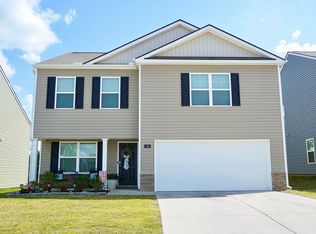
- $297,5003 bd3 ba2.1k sqft99 Draft St, Rossville, GA 30741For Sale
 MLS ID #1544326, Eric Tidmore. Greater Chattanooga Realtors
