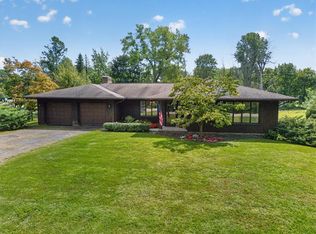
Welcome to this well-maintained 3-bedroom, 1.5-bath ranch situated on a spacious corner lot in desirable Fairport, NY. Beautiful refinished hardwood floors flow throughout the home, complemented by all-new six-panel interior doors. The updated eat-in kitchen features granite countertops and a brand-new dishwasher, with a formal dining room providing additional space for entertaining. The inviting living area showcases a double-sided wood-burning fireplace, creating a warm and welcoming atmosphere. Sliding glass doors lead to a private, fully fenced backyard—perfect for relaxing, entertaining, or enjoying the outdoors. Additional highlights include updated bathrooms, vinyl replacement windows, and an automatic whole-house generator for added peace of mind. A spacious 2.5-car attached garage with convenient foyer entry provides plenty of room for vehicles, storage, and everyday living. The 2009 furnace and central air conditioning have been serviced annually, and the water tank was replaced in 2023. A wonderful opportunity to own a thoughtfully maintained ranch in a desirable Fairport location with numerous updates and features already in place. Delayed Negotiations: Tuesday, September 1st at 6:00 PM.
Pending
$299,900
5 Duncott Rd, Fairport, NY 14450
3beds
1,664sqft
Single Family Residence
Built in 1965
0.66 Acres Lot
$-- Zestimate®
$180/sqft
$-- HOA
What's special
Private fully fenced backyardBrand-new dishwasherVinyl replacement windowsConvenient foyer entryDouble-sided wood-burning fireplaceFormal dining roomSliding glass doors
- 9 days
- 5,083
- 396
Zillow last checked:
Listing updated:
Listed by:
Empire Realty Group 585-347-4900,
Ethan Walker 585-944-1186
Source: NYSAMLSs,MLS#: R1710666 Originating MLS: Rochester
Originating MLS: RochesterFacts & features
Interior
Bedrooms & bathrooms
- Bedrooms: 3
- Bathrooms: 2
- Full bathrooms: 1
- 1/2 bathrooms: 1
- Main level bathrooms: 2
- Main level bedrooms: 3
Heating
- Gas, Forced Air
Cooling
- Central Air
Appliances
- Included: Dryer, Dishwasher, Electric Oven, Electric Range, Gas Water Heater, Microwave, Refrigerator, Washer
- Laundry: In Basement
Features
- Separate/Formal Dining Room, Entrance Foyer, Eat-in Kitchen, Separate/Formal Living Room, Granite Counters, Living/Dining Room, Sliding Glass Door(s), Bedroom on Main Level
- Flooring: Ceramic Tile, Hardwood, Tile, Varies
- Doors: Sliding Doors
- Basement: Partially Finished,Sump Pump
- Number of fireplaces: 1
Interior area
- Total structure area: 1,664
- Total interior livable area: 1,664 sqft
Property
Parking
- Total spaces: 2.5
- Parking features: Attached, Garage, Driveway, Garage Door Opener
- Attached garage spaces: 2.5
Accessibility
- Accessibility features: Accessible Bedroom, No Stairs, Accessible Entrance
Features
- Levels: One
- Stories: 1
- Patio & porch: Patio
- Exterior features: Blacktop Driveway, Fully Fenced, Patio, Private Yard, See Remarks
- Fencing: Full
Lot
- Size: 0.66 Acres
- Dimensions: 143 x 200
- Features: Corner Lot, Cul-De-Sac, Rectangular, Rectangular Lot, Residential Lot
Details
- Parcel number: 2644891651400002064000
- Special conditions: Standard
- Other equipment: Generator
Construction
Type & style
- Home type: SingleFamily
- Architectural style: Ranch
- Property subtype: Single Family Residence
Materials
- Wood Siding, Copper Plumbing
- Foundation: Block
- Roof: Asphalt,Architectural,Shingle
Condition
- Resale
- Year built: 1965
Utilities & green energy
- Electric: Circuit Breakers
- Sewer: Connected
- Water: Connected, Public
- Utilities for property: High Speed Internet Available, Sewer Connected, Water Connected
Community & HOA
Community
- Subdivision: Indian Vly Sub Sec 4
Location
- Region: Fairport
Financial & listing details
- Price per square foot: $180/sqft
- Tax assessed value: $179,500
- Annual tax amount: $7,302
- Date on market: 8/28/2026
- Cumulative days on market: 9 days
- Listing terms: Cash,Conventional,FHA,VA Loan
Estimated market value
Not available
Estimated sales range
Not available
Not available
Price history
| Date | Event | Price |
|---|---|---|
| 9/2/2026 | Pending sale | $299,900$180/sqft |
Source:  NYSAMLSs #R1710666 Report a problem NYSAMLSs #R1710666 Report a problem | ||
| 8/28/2026 | Listed for sale | $299,900$180/sqft |
Source: NYSAMLSs #R1710666 Report a problem | ||
Public tax history
| Year | Property taxes | Tax assessment |
|---|---|---|
| 2025 | -- | $179,500 |
| 2024 | -- | $179,500 |
| 2023 | -- | $179,500 |
| 2022 | -- | $179,500 |
| 2021 | -- | $179,500 |
| 2020 | -- | $179,500 |
| 2018 | -- | $179,500 +8% |
| 2017 | $2,654 | $166,200 |
| 2016 | -- | $166,200 |
| 2015 | -- | $166,200 |
| 2014 | -- | $166,200 |
| 2013 | -- | $166,200 |
| 2012 | -- | $166,200 |
| 2011 | -- | $166,200 |
| 2010 | -- | $166,200 +2% |
| 2009 | -- | $162,900 +3% |
| 2007 | -- | $158,100 |
| 2006 | -- | $158,100 +9.7% |
| 2005 | -- | $144,100 |
| 2004 | -- | $144,100 +4.5% |
| 2003 | -- | $137,900 |
| 2002 | -- | $137,900 +851% |
| 2001 | -- | $14,500 |
| 2000 | -- | $14,500 |
Find assessor info on the county website
Monthly payment
Climate risks
Neighborhood: 14450
Nearby schools
Schools provided by the listing agent
- District: Fairport
Source: NYSAMLSs. This data may not be complete. We recommend contacting the local school district to confirm school assignments for this home.
Similar homes

- $299,9993 bd2 ba1.6k sqft16 Bittersweet Rd, Fairport, NY 14450For Sale
 MLS ID #R1709305, Nicholas S Seaman, Listing by: Hunt Real Estate ERA/Columbus. NYSAMLSs
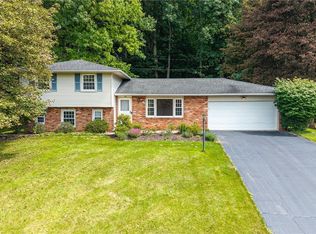
 - $305,0003 bd2 ba1.9k sqft115 Dunrovin Ln, Rochester, NY 14618For Sale
 MLS ID #R1709101, Brian E. Donovan, Listing by: Howard Hanna. NYSAMLSs
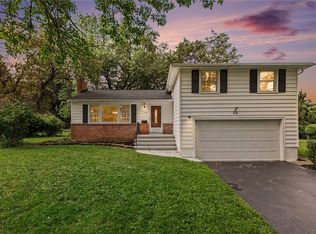
 - $399,9004 bd3 ba1.5k sqft2 Red Fox Run, Pittsford, NY 14534For Sale
 MLS ID #R1712298, Michael Liess, Listing by: Coldwell Banker Custom Realty. NYSAMLSs
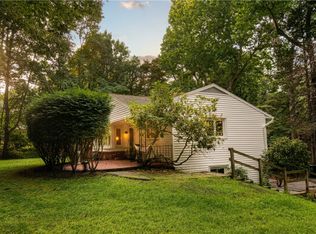
 - $399,9005 bd3 ba2k sqft421 Furman Rd, Fairport, NY 14450For Sale
 MLS ID #R1710649, Daniel J. Calmes, Listing by: Cornerstone Realty Associates. NYSAMLSs
 - $299,9003 bd2 ba1.4k sqft121 Brooklawn Dr, Rochester, NY 14618For SaleMLS ID #R1709548, Adam Klock, Listing by: Howard Hanna. NYSAMLSs
- $324,9004 bd2 ba1.8k sqft6281 Brownsville Rd, Farmington, NY 14425For SaleMLS ID #R1703418, Connie N. Cooper, Listing by: Howard Hanna. NYSAMLSs
- $299,9003 bd2 ba1.6k sqft129 Brookview Dr, Rochester, NY 14617For SaleMLS ID #R1710575, Melissa LoPresti, Listing by: Howard Hanna. NYSAMLSs
- $289,9003 bd2 ba1.7k sqft3853 Orchard St, Walworth, NY 14568For SaleMLS ID #R1705029, Kenneth C. Currie, Listing by: RE/MAX Realty Group. NYSAMLSs
- $279,9004 bd2 ba1.5k sqft1184 Farnsworth Rd S, Rochester, NY 14623For SaleMLS ID #R1701748, Yangtian Guo, Listing by: Keller Williams Realty Greater Rochester. NYSAMLSs
- $314,9003 bd2 ba1.4k sqft1249 Imperial Dr, Webster, NY 14580For SaleMLS ID #R1700795, Karen L. Menachof, Listing by: Howard Hanna. NYSAMLSs
- $324,9003 bd2 ba1.6k sqft2744 Ridgeway Ave, Rochester, NY 14626For SaleMLS ID #R1709738, Andrea L Provenzano, Listing by: Hunt Real Estate ERA/Columbus. NYSAMLSs
- $329,9004 bd2 ba1.8k sqft831 Bay Rd, Webster, NY 14580For SaleMLS ID #R1707112, Lynnette Malone, Listing by: Revere Realty. NYSAMLSs
- $275,0003 bd3 ba1.8k sqft529 Vintage Ln, Rochester, NY 14615For SaleMLS ID #R1709422, Jonathan M. Pecora, Listing by: Keller Williams Realty Greater Rochester. NYSAMLSs
- $259,9003 bd3 ba1.8k sqft1590 Chili Ave, Rochester, NY 14624For SaleMLS ID #R1709888, Heather Emerson Jeremy, Listing by: Ivy House Realty LLC. NYSAMLSs
- $299,9003 bd3 ba1.4k sqft4455 Eddy Ridge Rd, Marion, NY 14505For SaleMLS ID #R1695087, Michael Doty, Listing by: Keller Williams Realty Greater Rochester. NYSAMLSs
- $309,9003 bd2 ba1.7k sqft21 W Canon Dr, Rochester, NY 14624For SaleMLS ID #R1702670, Michael R DiMino, Listing by: RE/MAX Plus. NYSAMLSs
- $289,9003 bd2 ba2k sqft526 Sharon Dr, Rochester, NY 14626For SaleMLS ID #R1704207, Xue Ru Zheng, Listing by: Century 21 APEX. NYSAMLSs
- $315,0003 bd1 ba1.8k sqft148 Merchants Rd, Rochester, NY 14609For SaleMLS ID #R1703462, Gregory Ventura, Listing by: Keller Williams Realty Greater Rochester. NYSAMLSs
- $234,8004 bd3 ba1.7k sqft68 Green Clover Dr, Henrietta, NY 14467For SaleMLS ID #R1709859, Mirna Monnat, Listing by: Hunt Real Estate ERA/Columbus. NYSAMLSs
- $339,9004 bd2 ba2.1k sqft3545 N Creek Rd, Palmyra, NY 14522For SaleMLS ID #R1708320, Joe M. Giancursio, Listing by: RE/MAX Realty Group. NYSAMLSs
