
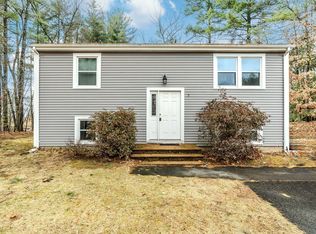
Owner-Occupied or Investment Opportunity! Nestled on a quiet cul-de-sac in a classic sidewalk neighborhood, this move-in ready ranch offers incredible flexibility for homeowners and investors alike. The main level features 3 bright bedrooms, a full bath, and an inviting living and dining space. Step through the sliding glass doors to a back porch overlooking a spacious, partially wooded backyard—ideal for outdoor relaxation and entertaining.The finished lower level adds ~600 sqft of versatile living space, complete with a second full bath, dedicated utility room, and in-unit washer/dryer—perfect for an in-law suite, guest quarters, or high-demand tenant space. Major updates include a newer roof, insulated windows, and leased solar panels for enhanced energy efficiency. Unbeatable location with immediate access to Route 9 and public transit, and just 10 minutes to Amherst Town Center and UMass. Turnkey, versatile, and packed with potential! This house has great potential with a little TLC.
For sale
$419,900
5 Edge Hill Rd, Amherst, MA 01002
3beds
1,128sqft
Single Family Residence
Built in 1985
0.46 Acres Lot
$423,500 Zestimate®
$372/sqft
$-- HOA
What's special
Newer roofQuiet cul-de-sacClassic sidewalk neighborhoodDedicated utility roomInsulated windowsSliding glass doors
- 3 days
- 370
- 12
Zillow last checked:
Listing updated:
Listed by:
Eunsuk Song 413-313-4165,
Premier Realty Group-Hadley 617-515-1162
Source: MLS PIN,MLS#: 73574961
Facts & features
Interior
Bedrooms & bathrooms
- Bedrooms: 3
- Bathrooms: 2
- Full bathrooms: 2
- Main level bathrooms: 1
- Main level bedrooms: 2
Primary bedroom
- Features: Closet, Flooring - Wall to Wall Carpet, Window(s) - Bay/Bow/Box
- Level: Main,First
Bedroom 2
- Features: Closet, Flooring - Wall to Wall Carpet, Window(s) - Bay/Bow/Box
- Level: First
Bedroom 3
- Features: Closet, Flooring - Wall to Wall Carpet, Window(s) - Bay/Bow/Box
- Level: Main,First
Bathroom 1
- Features: Closet, Flooring - Stone/Ceramic Tile, Window(s) - Bay/Bow/Box
- Level: Main,First
Bathroom 2
- Features: Bathroom - 3/4
- Level: Second
Family room
- Features: Closet, Flooring - Stone/Ceramic Tile, Window(s) - Bay/Bow/Box
- Level: Basement
Kitchen
- Features: Flooring - Stone/Ceramic Tile, Window(s) - Bay/Bow/Box
- Level: Main,First
Living room
- Features: Flooring - Wall to Wall Carpet, Window(s) - Bay/Bow/Box
- Level: First
Heating
- Electric
Cooling
- None
Appliances
- Included: Electric Water Heater, Range, Dishwasher, Disposal, Refrigerator, Washer, Dryer
- Laundry: Electric Dryer Hookup, Washer Hookup
Features
- Flooring: Tile, Carpet
- Doors: Storm Door(s)
- Windows: Insulated Windows
- Basement: Partially Finished,Walk-Out Access,Interior Entry
- Has fireplace: No
Interior area
- Total structure area: 1,128
- Total interior livable area: 1,128 sqft
- Finished area above ground: 1,128
Property
Parking
- Total spaces: 4
- Parking features: Under, Paved
- Attached garage spaces: 1
- Uncovered spaces: 3
Features
- Patio & porch: Deck - Wood
- Exterior features: Deck - Wood
Lot
- Size: 0.46 Acres
- Features: Wooded, Gentle Sloping
Details
- Parcel number: M:018D B:0000 L:0068,3011503
- Zoning: Res
Construction
Type & style
- Home type: SingleFamily
- Architectural style: Raised Ranch
- Property subtype: Single Family Residence
- Attached to another structure: Yes
Materials
- Frame
- Foundation: Concrete Perimeter
- Roof: Shingle
Condition
- Year built: 1985
Utilities & green energy
- Electric: 200+ Amp Service
- Sewer: Public Sewer
- Water: Public
- Utilities for property: for Electric Range, for Electric Oven, for Electric Dryer, Washer Hookup
Community & HOA
Community
- Features: Public Transportation, Walk/Jog Trails
HOA
- Has HOA: No
Location
- Region: Amherst
Financial & listing details
- Price per square foot: $372/sqft
- Tax assessed value: $417,400
- Annual tax amount: $7,058
- Date on market: 9/10/2026
Estimated market value
$423,500
$402,000 - $445,000
$2,953/mo
Price history
| Date | Event | Price |
|---|---|---|
| 9/11/2026 | Listing removed | $3,700$3/sqft |
Source: Zillow Rentals Report a problem | ||
| 9/10/2026 | Listed for sale | $419,900+31.2%$372/sqft |
Source: MLS PIN #73574961 Report a problem | ||
| 7/28/2026 | Listed for rent | $3,700$3/sqft |
Source: Zillow Rentals Report a problem | ||
| 5/21/2025 | Listing removed | $3,700$3/sqft |
Source: Zillow Rentals Report a problem | ||
| 4/7/2025 | Price change | $3,700-2.6%$3/sqft |
Source: Zillow Rentals Report a problem | ||
| 2/3/2025 | Listed for rent | $3,800+111.1%$3/sqft |
Source: Zillow Rentals Report a problem | ||
| 8/13/2021 | Sold | $320,000+33.3%$284/sqft |
Source: Public Record Report a problem | ||
| 3/24/2021 | Listing removed | -- |
Source: Owner Report a problem | ||
| 3/26/2018 | Listing removed | $1,800$2/sqft |
Source: Owner Report a problem | ||
| 3/25/2018 | Listed for rent | $1,800+0.6%$2/sqft |
Source: Owner Report a problem | ||
| 9/6/2017 | Listing removed | $1,790$2/sqft |
Source: Zillow Rental Manager Report a problem | ||
| 7/30/2017 | Price change | $1,790-5.3%$2/sqft |
Source: Owner Report a problem | ||
| 7/4/2017 | Listed for rent | $1,890+12.8%$2/sqft |
Source: Owner Report a problem | ||
| 11/2/2013 | Listing removed | $1,675$1/sqft |
Source: Postlets Report a problem | ||
| 9/26/2013 | Listed for rent | $1,675$1/sqft |
Source: Postlets Report a problem | ||
| 9/12/2012 | Sold | $240,000-4%$213/sqft |
Source: Public Record Report a problem | ||
| 7/14/2012 | Listed for sale | $249,900$222/sqft |
Source: Jones Group REALTORS� #71409303 Report a problem | ||
Public tax history
| Year | Property taxes | Tax assessment |
|---|---|---|
| 2025 | $6,929 +3% | $386,000 +6.2% |
| 2024 | $6,725 +6.4% | $363,300 +15.5% |
| 2023 | $6,321 +5% | $314,500 +11.1% |
| 2022 | $6,019 +5.2% | $283,000 +8% |
| 2021 | $5,719 +2.3% | $262,100 |
| 2020 | $5,588 +2.3% | $262,100 +4.6% |
| 2019 | $5,461 +3.1% | $250,500 |
| 2018 | $5,296 -2.9% | $250,500 +0.2% |
| 2017 | $5,455 +2.9% | $249,900 |
| 2016 | $5,303 +3.3% | $249,900 |
| 2015 | $5,133 +1.3% | $249,900 +3.4% |
| 2014 | $5,066 +2.8% | $241,600 |
| 2013 | $4,926 +3.3% | $241,600 |
| 2012 | $4,769 +10.1% | $241,600 +1.5% |
| 2011 | $4,332 +7.4% | $238,000 |
| 2010 | $4,034 +4.2% | $238,000 -2.8% |
| 2009 | $3,873 +9.4% | $244,800 +10.8% |
| 2008 | $3,539 +2.2% | $220,900 |
| 2007 | $3,464 +4.1% | $220,900 |
| 2006 | $3,327 +6.2% | $220,900 +17.7% |
| 2005 | $3,133 +21.9% | $187,700 +27.1% |
| 2004 | $2,570 +4.2% | $147,700 +2.5% |
| 2003 | $2,466 +0.7% | $144,100 +11.8% |
| 2002 | $2,449 +14.1% | $128,900 +10.2% |
| 1997 | $2,146 | $117,000 |
Find assessor info on the county website
Monthly payment
Est. payment
Payment breakdown
Explore the cost of this home by adjusting the details. Changes won't be saved.Climate risks
Neighborhood: 01002
Similar homes
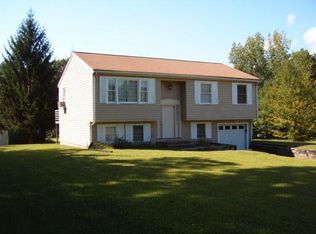
- $399,9993 bd2 ba1.3k sqft10 Winston Ct Unit 10, Amherst, MA 01002For Sale
 MLS ID #73542983, Ryan Randall, Signature Realty. MLS PIN
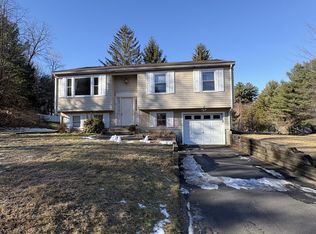
 - $450,0003 bd2 ba1.6k sqft20 Bridge St, Amherst, MA 01002For Sale
 MLS ID #73527137, William Martin, Greenfield Group Real Estate. MLS PIN
 - $545,0003 bd3 ba1.6k sqft15 Red Fox Ln, Amherst, MA 01002For Sale
 MLS ID #73532343, Sally Malsch, 5 College REALTORS®. MLS PIN
 - $359,9002 bd1 ba953 sqft123 Metacomet St, Belchertown, MA 01007For Sale
 MLS ID #73574999, Jennifer Johnson, NRG Real Estate Services, Inc.. MLS PIN
