Move right into this picture-perfect residence set on the corner of a quiet cul-de-sac. Sun-filled and thoughtfully updated, this home features a convenient one-car garage, attached shed, private fenced yard with a large, level lot, stone patio, & striking outdoor fireplace—perfect for entertaining or simply unwinding outdoors. Inside, enjoy a sparkling new kitchen & two stylishly updated baths. The first floor offers two comfortable bedrooms and a full bath, with a gracious fireplaced living room that flows seamlessly into the kitchen & family room. Upstairs, discover a beautifully renovated bath (2021) and two generously sized bedrooms, creating a private retreat with modern comforts. A full basement with laundry offers flexible space and storage. Blending charm with contemporary updates, this home is ideally located near shopping, dining, and major highways for effortless commuting. Updates include Kitchen (2022), Second-Floor Bath (2021), Central Air & Furnace (2021).
Sold for $855,625
Street View
$855,625
5 Elmhurst Rd, Stoneham, MA 02180
4beds
1,501sqft
Single Family Residence
Built in 1948
8,876 Square Feet Lot
$882,200 Zestimate®
$570/sqft
$4,171 Estimated rent
Home value
$882,200
$838,000 - $926,000
$4,171/mo
Zestimate® history
Owner options
List your home for rent
$4,171/mo
Rent Zestimate®
Find your next renter with Zillow Rental Manager. Plus, with online applications, you can quickly screen prospective tenants – for free.
$4,171/mo
Rent Zestimate®
Refinance and save
$4,337/mo
Est. payment
Refinancing to a lower rate could help reduce your monthly payments and save thousands over the life of the loan.
$4,337/mo
Est. payment
Explore your selling options
Work with a Zillow partner agent
Leverage their expertise and Zillow's premium Showcase listings to get your home seen by more buyers.
Get startedList with your own agent
Get your home in front of millions of buyers by listing it on Zillow.
Learn how to do itSell it yourself
Take full control of how buyers see your home on Zillow by listing For Sale by Owner (FSBO).
List your homeWhat's special
Striking outdoor fireplaceStone patioFull basement with laundryConvenient one-car garageSparkling new kitchenGenerously sized bedroomsStylishly updated baths
Zillow last checked:
Listing updated:
Listed by:
Maija Sawyer 781-996-9946,
William Raveis R.E. & Home Services 781-861-9600,
Terri Deramo 781-248-4155
Bought with:
Roger Equi
Clements Realty Group
Source: MLS PIN,MLS#: 73431927
Facts & features
Interior
Bedrooms & bathrooms
- Bedrooms: 4
- Bathrooms: 2
- Full bathrooms: 2
- Main level bathrooms: 1
Primary bedroom
- Features: Ceiling Fan(s), Closet, Flooring - Hardwood, Lighting - Overhead
- Level: First
- Area: 154
- Dimensions: 14 x 11
Bedroom 2
- Features: Closet, Flooring - Hardwood, Lighting - Overhead
- Level: First
- Area: 99
- Dimensions: 11 x 9
Bedroom 3
- Features: Ceiling Fan(s), Closet, Flooring - Hardwood, Recessed Lighting
- Level: Second
- Area: 209
- Dimensions: 19 x 11
Bedroom 4
- Features: Ceiling Fan(s), Closet, Flooring - Hardwood, Recessed Lighting
- Level: Second
- Area: 266
- Dimensions: 19 x 14
Bathroom 1
- Features: Bathroom - Full, Bathroom - Tiled With Shower Stall, Ceiling Fan(s), Flooring - Stone/Ceramic Tile, Countertops - Stone/Granite/Solid, Lighting - Sconce
- Level: Main,First
- Area: 40
- Dimensions: 8 x 5
Bathroom 2
- Features: Bathroom - Full, Bathroom - Tiled With Tub & Shower, Closet, Flooring - Stone/Ceramic Tile, Countertops - Stone/Granite/Solid, Recessed Lighting, Lighting - Sconce
- Level: Second
- Area: 64
- Dimensions: 8 x 8
Dining room
- Level: First
Family room
- Features: Ceiling Fan(s), Flooring - Hardwood, Exterior Access, Recessed Lighting
- Level: Main,First
- Area: 144
- Dimensions: 18 x 8
Kitchen
- Features: Flooring - Stone/Ceramic Tile, Countertops - Stone/Granite/Solid, Kitchen Island, Cabinets - Upgraded, Open Floorplan, Recessed Lighting, Lighting - Overhead
- Level: Main,First
- Area: 187
- Dimensions: 17 x 11
Living room
- Features: Flooring - Hardwood, Window(s) - Bay/Bow/Box, Exterior Access, Open Floorplan, Lighting - Sconce
- Level: Main,First
- Area: 156
- Dimensions: 13 x 12
Heating
- Forced Air
Cooling
- Central Air
Appliances
- Included: Gas Water Heater, Range, Dishwasher, Disposal, Refrigerator, Freezer, Washer, Dryer
- Laundry: In Basement
Features
- Flooring: Wood, Tile
- Basement: Full,Unfinished
- Number of fireplaces: 1
- Fireplace features: Living Room
Interior area
- Total structure area: 1,501
- Total interior livable area: 1,501 sqft
- Finished area above ground: 1,501
Property
Parking
- Total spaces: 3
- Parking features: Attached, Paved Drive, Off Street, Paved
- Attached garage spaces: 1
- Uncovered spaces: 2
Features
- Patio & porch: Patio
- Exterior features: Patio, Rain Gutters, Fenced Yard
- Fencing: Fenced/Enclosed,Fenced
Lot
- Size: 8,876 Square Feet
- Features: Corner Lot, Level
Details
- Parcel number: 769769
- Zoning: Res
Construction
Type & style
- Home type: SingleFamily
- Architectural style: Cape
- Property subtype: Single Family Residence
Materials
- Frame
- Foundation: Block
- Roof: Shingle
Condition
- Year built: 1948
Utilities & green energy
- Electric: 200+ Amp Service
- Sewer: Public Sewer
- Water: Public
- Utilities for property: for Gas Range
Green energy
- Energy efficient items: Thermostat
Community & HOA
Community
- Features: Public Transportation, Shopping, Park, Walk/Jog Trails, Highway Access
HOA
- Has HOA: No
Location
- Region: Stoneham
Financial & listing details
- Price per square foot: $570/sqft
- Tax assessed value: $753,300
- Annual tax amount: $7,706
- Date on market: 1/14/2026
Price history
| Date | Event | Price |
|---|---|---|
| 10/9/2025 | Sold | $855,625+7.1%$570/sqft |
Source: MLS PIN #73431927 Report a problem | ||
| 9/23/2025 | Contingent | $799,000$532/sqft |
Source: MLS PIN #73431927 Report a problem | ||
| 9/17/2025 | Listed for sale | $799,000+36.6%$532/sqft |
Source: MLS PIN #73431927 Report a problem | ||
| 4/20/2018 | Sold | $585,000+6.6%$390/sqft |
Source: Public Record Report a problem | ||
| 3/26/2018 | Pending sale | $549,000$366/sqft |
Source: Classified Realty Group #72297034 Report a problem | ||
| 3/22/2018 | Listed for sale | $549,000$366/sqft |
Source: Classified Realty Group #72297034 Report a problem | ||
Public tax history
| Year | Property taxes | Tax assessment |
|---|---|---|
| 2025 | $7,706 +4.8% | $753,300 +8.5% |
| 2024 | $7,351 +2.6% | $694,100 +7.5% |
| 2023 | $7,166 +15% | $645,600 +7.8% |
| 2022 | $6,234 +1.4% | $598,800 +5.4% |
| 2021 | $6,147 +8.6% | $568,100 +8.3% |
| 2020 | $5,659 -0.8% | $524,500 +3.2% |
| 2019 | $5,702 +0.6% | $508,200 +5% |
| 2018 | $5,670 +7.4% | $484,200 +13.6% |
| 2017 | $5,279 +2.2% | $426,100 +4.8% |
| 2016 | $5,165 +3.3% | $406,700 +5.4% |
| 2015 | $4,999 +5% | $385,700 +9.3% |
| 2014 | $4,761 +3.2% | $352,900 -0.1% |
| 2013 | $4,614 +0.9% | $353,300 -2.6% |
| 2012 | $4,575 +3.8% | $362,800 +0.5% |
| 2011 | $4,407 +8.1% | $360,900 +1.7% |
| 2010 | $4,078 +1.8% | $354,900 -3.6% |
| 2009 | $4,004 +5.5% | $368,000 -1.2% |
| 2008 | $3,796 +1.9% | $372,500 -2.7% |
| 2007 | $3,727 +2% | $382,700 +1.3% |
| 2006 | $3,654 +3.2% | $377,900 +11.6% |
| 2005 | $3,542 +3.7% | $338,600 +20.6% |
| 2004 | $3,415 +4% | $280,800 |
| 2003 | $3,285 -17.7% | $280,800 +44.7% |
| 2002 | $3,993 +41.8% | $194,000 |
| 2000 | $2,815 +1.1% | $194,000 +18.1% |
| 1999 | $2,785 | $164,300 |
Find assessor info on the county website
Neighborhood: 02180
Nearby homes
- $720,8004 bd2 ba1.5k sqft3 Elmhurst Rd, Stoneham, MA 02180Off Market
- $858,4003 bd1 ba1.8k sqft7 Elmhurst Rd, Stoneham, MA 02180Off Market
- $841,6003 bd2 ba2k sqft8 Elmhurst Rd, Stoneham, MA 02180Off Market
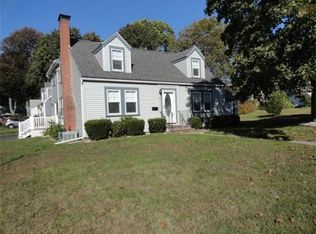
- $793,9002 bd1 ba850 sqft6 Elmhurst Rd, Stoneham, MA 02180Off Market
- $786,4003 bd1 ba1.6k sqft17 Elmhurst Rd, Stoneham, MA 02180Off Market
- $767,7003 bd2 ba1.1k sqft1 Elmhurst Rd, Stoneham, MA 02180Off Market
- $962,8004 bd2 ba2.3k sqft15 Elmhurst Rd, Stoneham, MA 02180Off Market
- $779,1003 bd2 ba1.7k sqft75 Elm St, Stoneham, MA 02180Off Market
Nearby schools
GreatSchools rating
- 6/10Stoneham Middle SchoolGrades: 5-8Distance: 0.3 mi
- 7/10Stoneham High SchoolGrades: 9-12Distance: 1.1 mi
- 8/10SouthGrades: K-4Distance: 1 mi
Schools provided by the listing agent
- Elementary: South
- Middle: Central
- High: Stoneham High
Source: MLS PIN. This data may not be complete. We recommend contacting the local school district to confirm school assignments for this home.
Get a cash offer in 3 minutes
Find out how much your home could sell for in as little as 3 minutes with a no-obligation cash offer.
Estimated market value
$882,200
Get a cash offer in 3 minutes
Find out how much your home could sell for in as little as 3 minutes with a no-obligation cash offer.
Estimated market value
$882,200
- Massachusetts
- Middlesex County
- Stoneham
- 02180
- 5 Elmhurst Rd
