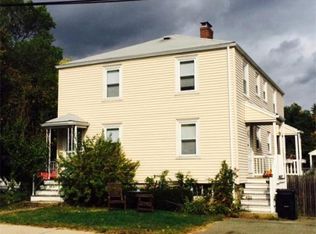
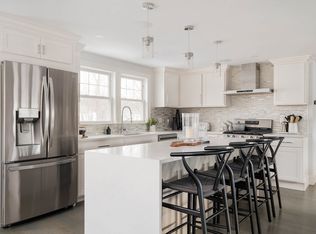
Welcome home to 5 Falmouth Road, a light-filled townhouse-style condominium tucked away on a corner lot in Watertown. Spanning approximately 1,476 square feet of tastefully updated living space across two floors plus a finished basement, this home seamlessly combines comfort, style, and functional living space—all supported by a newer roof, brand-new AC, a tankless Navien water heater, and no monthly condo fee (owners simply split the master insurance). The main level boasts an inviting open-concept layout with pristine hardwood floors, recessed lighting, and a modern remodeled kitchen featuring updated appliances, including a newer dishwasher, stove, and refrigerator. Step through the dining area's sliding doors to your private outdoor oasis—a private fenced yard featuring a newly stained private deck, patio, and storage shed, ideal for seamless indoor-outdoor entertaining. Upstairs, discover bright sleeping quarters with hardwood floors throughout and a spacious primary suite featuring a large walk-in closet. The versatile finished lower level offers a third bedroom with a full bath, a convenient walkout exit, durable tile flooring, and laundry. Complete with an expansive paved driveway accommodating 4–5 vehicles. Positioned in a vibrant community right along the Charles River, you are minutes from Watertown Square, Arsenal Yards, The Farm at Gore Place, local dining, parks, express bus routes, and major commuter routes into Cambridge and Boston.
Sold for $700,000
$700,000
5 Falmouth Rd, Watertown, MA 02472
3beds
1,498sqft
Single Family Residence
Built in 1960
-- sqft lot
$719,800 Zestimate®
$467/sqft
$3,524 Estimated rent
Home value
$719,800
$684,000 - $756,000
$3,524/mo
Zestimate® history
Owner options
List your home for rent
$3,524/mo
Rent Zestimate®
Find your next renter with Zillow Rental Manager. Plus, with online applications, you can quickly screen prospective tenants – for free.
$3,524/mo
Rent Zestimate®
Refinance and save
$4,626/mo
Est. payment
Refinancing to a lower rate could help reduce your monthly payments and save thousands over the life of the loan.
$4,626/mo
Est. payment
Explore your selling options
Work with a Zillow partner agent
Leverage their expertise and Zillow's premium Showcase listings to get your home seen by more buyers.
Get startedList with your own agent
Get your home in front of millions of buyers by listing it on Zillow.
Learn how to do itSell it yourself
Take full control of how buyers see your home on Zillow by listing For Sale by Owner (FSBO).
List your homeWhat's special
Bright sleeping quartersNewer roofNewly stained private deckStorage shedModern remodeled kitchenLight-filled townhouse-style condominiumCorner lot
Zillow last checked:
Listing updated:
Listed by:
Kyle MacNichol 978-500-7273,
Redfin Corp. 617-340-7803
Bought with:
North Star Group
Real Broker MA, LLC
Source: MLS PIN,MLS#: 73576697
Facts & features
Interior
Bedrooms & bathrooms
- Bedrooms: 3
- Bathrooms: 2
- Full bathrooms: 2
Primary bedroom
- Features: Walk-In Closet(s), Closet, Flooring - Hardwood, Recessed Lighting
- Level: Second
Bedroom 2
- Features: Flooring - Hardwood, Recessed Lighting, Closet - Double
- Level: Second
Bedroom 3
- Features: Bathroom - Full, Exterior Access, Recessed Lighting
- Level: Basement
Primary bathroom
- Features: No
Bathroom 1
- Features: Bathroom - Full, Bathroom - With Shower Stall
- Level: Second
Bathroom 2
- Features: Bathroom - Full, Bathroom - With Shower Stall
- Level: Basement
Dining room
- Features: Flooring - Hardwood, Open Floorplan, Lighting - Pendant
- Level: First
Kitchen
- Features: Flooring - Hardwood, Countertops - Stone/Granite/Solid, Open Floorplan, Recessed Lighting, Stainless Steel Appliances
- Level: First
Living room
- Features: Flooring - Hardwood, Open Floorplan, Recessed Lighting, Slider
- Level: First
Heating
- Central, Natural Gas
Cooling
- Central Air
Appliances
- Included: Gas Water Heater, Range, Dishwasher, Disposal, Microwave, Refrigerator, Washer, Dryer
- Laundry: In Basement
Features
- Closet/Cabinets - Custom Built, Bonus Room
- Flooring: Hardwood
- Windows: Screens
- Basement: Finished,Walk-Out Access
- Has fireplace: No
Interior area
- Total structure area: 1,498
- Total interior livable area: 1,498 sqft
- Finished area above ground: 1,038
- Finished area below ground: 460
Property
Parking
- Total spaces: 5
- Parking features: Paved Drive, Paved
- Uncovered spaces: 5
Features
- Patio & porch: Deck - Wood, Deck - Composite, Patio
- Exterior features: Deck - Wood, Deck - Composite, Patio, Screens, Fenced Yard
- Fencing: Fenced
Details
- Parcel number: M:0711 B:0009 L:004B,5007404
- Zoning: S-6
Construction
Type & style
- Home type: SingleFamily
- Architectural style: Other (See Remarks)
- Property subtype: Single Family Residence
- Attached to another structure: Yes
Materials
- Frame
- Foundation: Block
- Roof: Shingle
Condition
- Year built: 1960
Utilities & green energy
- Sewer: Public Sewer
- Water: Public
Community & HOA
Community
- Features: Public Transportation, Shopping, Pool, Park, Walk/Jog Trails, Bike Path, Highway Access, House of Worship, Public School
HOA
- Has HOA: No
Location
- Region: Watertown
Financial & listing details
- Price per square foot: $467/sqft
- Tax assessed value: $654,700
- Annual tax amount: $7,987
- Date on market: 9/28/2026
Price history
| Date | Event | Price |
|---|---|---|
| 10/16/2026 | Sold | $700,000-2.6%$467/sqft |
Source: MLS PIN #73576697 Report a problem | ||
| 10/2/2026 | Pending sale | $719,000$480/sqft |
Source: MLS PIN #73576697 Report a problem | ||
| 9/25/2026 | Contingent | $719,000$480/sqft |
Source: MLS PIN #73576697 Report a problem | ||
| 9/14/2026 | Listed for sale | $719,000+35.7%$480/sqft |
Source: MLS PIN #73576697 Report a problem | ||
| 3/24/2021 | Listing removed | -- |
Source: Owner Report a problem | ||
| 2/21/2019 | Sold | $530,000-3.5%$354/sqft |
Source: Public Record Report a problem | ||
| 1/15/2019 | Pending sale | $549,000$366/sqft |
Source: Owner Report a problem | ||
| 1/12/2019 | Listed for sale | $549,000$366/sqft |
Source: Owner Report a problem | ||
| 1/5/2019 | Pending sale | $549,000$366/sqft |
Source: Owner Report a problem | ||
| 12/13/2018 | Listed for sale | $549,000-9%$366/sqft |
Source: Owner Report a problem | ||
| 3/18/2015 | Sold | $603,000$403/sqft |
Source: Public Record Report a problem | ||
Public tax history
| Year | Property taxes | Tax assessment |
|---|---|---|
| 2025 | $7,647 +1.4% | $654,700 +1.6% |
| 2024 | $7,541 -7.3% | $644,500 +7.6% |
| 2023 | $8,134 +11% | $599,000 +8.3% |
| 2022 | $7,326 +8.2% | $552,900 |
| 2021 | $6,773 -1.3% | $552,900 -2.2% |
| 2020 | $6,864 +5.5% | $565,400 +11.9% |
| 2019 | $6,508 +23.5% | $505,300 +29.2% |
| 2018 | $5,269 | $391,200 |
Find assessor info on the county website
Neighborhood: Bemis
Nearby homes
- $826,0005 bd3 ba2.3k sqft31 Waltham St, Watertown, MA 02472Off Market
- $940,0003 bd2 ba1.3k sqft23 Waltham St #23, Watertown, MA 02472Sold
- $906,0004 bd3 ba1.9k sqft21-23 Waltham St, Watertown, MA 02472Off Market
- $771,1004 bd1 ba1.2k sqft11 Falmouth Rd, Watertown, MA 02472Off Market
- $945,2003 bd3 ba1.9k sqft23 Waltham St, Watertown, MA 02472Off Market
- $--2 bd1 ba1k sqft19 Waltham St, Watertown, MA 02472Off Market
- $1,032,2003 bd2 ba1.9k sqft8 Falmouth Rd, Watertown, MA 02472Off Market
- $767,4002 bd1 ba1k sqft17 Waltham St, Watertown, MA 02472Off Market
Nearby schools
GreatSchools rating
- 8/10Cunniff Elementary SchoolGrades: PK-5Distance: 0.6 mi
- 7/10Watertown Middle SchoolGrades: 6-8Distance: 0.6 mi
- 6/10Watertown High SchoolGrades: 9-12Distance: 0.5 mi
Get a cash offer in 3 minutes
Find out how much your home could sell for in as little as 3 minutes with a no-obligation cash offer.
Estimated market value
$719,800
Get a cash offer in 3 minutes
Find out how much your home could sell for in as little as 3 minutes with a no-obligation cash offer.
Estimated market value
$719,800
- Massachusetts
- Middlesex County
- Watertown
- 02472
- Bemis
- 5 Falmouth Rd
