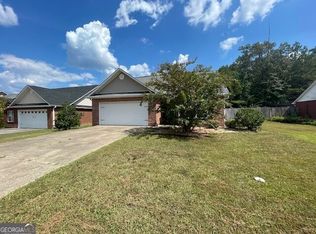
Wonderful location! Wonderful neighbors! Step in to this freshly painted throughout home! Vaulted family room with gas logs fireplace, open to dining, split bedroom design with spacious primary bedroom & bath. Separate shower & Walk in tub! Workable kitchen with large pantry. Relax on the covered back patio, add a firepit for those chilly evenings! Seller transferred out of town and would love for someone special to own this home!
Active
Price cut: $25.1K (9/19)
$269,900
5 Foothills Dr SW, Rome, GA 30165
3beds
1,571sqft
Single Family Residence
Built in 2004
0.5 Acres Lot
$266,500 Zestimate®
$172/sqft
$-- HOA
What's special
Gas logs fireplaceSplit bedroom designCovered back patioVaulted family roomOpen to diningFreshly painted throughout home
- 45 days
- 852
- 58
Likely to sell faster than
Zillow last checked:
Listing updated:
Listed by:
Cindy Green Fricks 706-409-1793,
Toles, Temple & Wright, Inc.
Source: GAMLS,MLS#: 10826847
Facts & features
Interior
Bedrooms & bathrooms
- Bedrooms: 3
- Bathrooms: 2
- Full bathrooms: 2
- Main level bathrooms: 2
- Main level bedrooms: 3
Rooms
- Room types: Family Room, Laundry
Dining room
- Features: Dining Rm/Living Rm Combo
Kitchen
- Features: Breakfast Area, Pantry
Heating
- Electric, Heat Pump, Natural Gas
Cooling
- Ceiling Fan(s), Central Air, Electric, Heat Pump
Appliances
- Included: Dishwasher, Disposal, Electric Water Heater, Microwave, Oven/Range (Combo)
- Laundry: In Hall
Features
- Double Vanity, High Ceilings, Master On Main Level, Separate Shower, Soaking Tub, Split Bedroom Plan, Tile Bath, Vaulted Ceiling(s), Walk-In Closet(s)
- Flooring: Carpet, Hardwood, Tile
- Windows: Double Pane Windows
- Basement: None
- Attic: Pull Down Stairs
- Number of fireplaces: 1
- Fireplace features: Factory Built, Family Room, Gas Log
Interior area
- Total structure area: 1,571
- Total interior livable area: 1,571 sqft
- Finished area above ground: 1,571
- Finished area below ground: 0
Property
Parking
- Total spaces: 2
- Parking features: Attached, Garage, Garage Door Opener, Kitchen Level
- Has attached garage: Yes
Accessibility
- Accessibility features: Accessible Full Bath
Features
- Levels: One
- Stories: 1
- Patio & porch: Patio, Porch
- Has spa: Yes
- Spa features: Bath
Lot
- Size: 0.5 Acres
- Features: Level
Details
- Parcel number: I13N 094C
Construction
Type & style
- Home type: SingleFamily
- Architectural style: Brick/Frame,Ranch,Traditional
- Property subtype: Single Family Residence
Materials
- Brick, Vinyl Siding
- Foundation: Slab
- Roof: Composition
Condition
- Resale
- New construction: No
- Year built: 2004
Utilities & green energy
- Sewer: Public Sewer
- Water: Public
- Utilities for property: Cable Available, Electricity Available, High Speed Internet, Natural Gas Available, Phone Available, Sewer Connected, Underground Utilities, Water Available
Community & HOA
Community
- Features: Sidewalks, Street Lights
- Subdivision: Foot Hills
HOA
- Has HOA: No
- Services included: None
Location
- Region: Rome
Financial & listing details
- Price per square foot: $172/sqft
- Tax assessed value: $291,464
- Annual tax amount: $3,339
- Date on market: 8/19/2026
- Cumulative days on market: 45 days
- Listing agreement: Exclusive Right To Sell
- Listing terms: Cash,Conventional,FHA,VA Loan
- Electric utility on property: Yes
Estimated market value
$266,500
$253,000 - $280,000
$1,701/mo
Price history
| Date | Event | Price |
|---|---|---|
| 9/19/2026 | Price change | $269,900-8.5%$172/sqft |
Source:  GAMLS #10826847 Report a problem GAMLS #10826847 Report a problem | ||
| 8/19/2026 | Listed for sale | $295,000+84.4%$188/sqft |
Source: GAMLS #10826847 Report a problem | ||
| 9/17/2004 | Sold | $160,000$102/sqft |
Source: Agent Provided Report a problem | ||
Public tax history
| Year | Property taxes | Tax assessment |
|---|---|---|
| 2025 | $1,776 -0.3% | $116,586 +6.7% |
| 2024 | $1,781 +14.1% | $109,276 +13.8% |
| 2023 | $1,561 +14.1% | $95,985 +16.4% |
| 2022 | $1,368 +7.1% | $82,432 +8.1% |
| 2021 | $1,277 +3.5% | $76,286 +3.8% |
| 2020 | $1,234 +6.5% | $73,459 +4.1% |
| 2019 | $1,159 +4.9% | $70,548 +4.4% |
| 2018 | $1,104 0% | $67,596 +1.1% |
| 2017 | $1,104 +1% | $66,887 +12.5% |
| 2016 | $1,093 +19.4% | $59,440 -0.9% |
| 2015 | $916 | $59,960 +2.2% |
| 2014 | $916 | $58,653 |
| 2013 | -- | -- |
| 2012 | -- | -- |
| 2011 | -- | -- |
| 2010 | -- | -- |
| 2009 | -- | -- |
| 2008 | -- | -- |
| 2007 | -- | -- |
| 2006 | -- | -- |
| 2005 | -- | -- |
Find assessor info on the county website
Monthly payment
Est. payment
Payment breakdown
Explore the cost of this home by adjusting the details. Changes won't be saved.Climate risks
Neighborhood: 30165
Nearby schools
Schools provided by the listing agent
- Elementary: Alto Park
- Middle: Coosa
- High: Coosa
Source: GAMLS. This data may not be complete. We recommend contacting the local school district to confirm school assignments for this home.
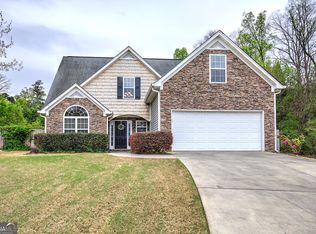
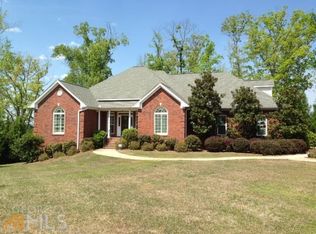
Similar homes
- $297,0003 bd2 ba1.8k sqft106 Thornwood Dr SW, Rome, GA 30165Active

 MLS ID #10854437, Jennifer Massey, Toles, Temple & Wright, Inc.. GAMLS
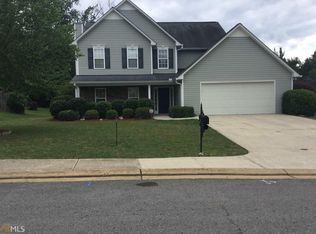
 - $--3 bd2 ba2k sqft11 Sagewood Dr NW, Rome, GA 30165Auction
 Xome
Xome - $247,5003 bd2 ba1.4k sqft12 Glenda Dr SW, Rome, GA 30165Active
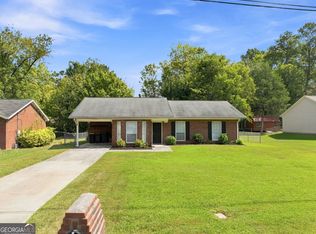 MLS ID #10842274, Vic Mitchell, Hardy Realty & Development Company. GAMLS
 - $239,9003 bd2 ba1.3k sqft18 Hawk Spring Dr SW, Rome, GA 30165Active
 MLS ID #10830812, Brett Bennett, Bennett Realty Partners. GAMLS
 - $260,0003 bd2 ba1.4k sqft110 Gray Rock Dr NW, Rome, GA 30165ActiveMLS ID #10842293, Sherrell Smith, eXp Realty. GAMLS
- $264,9003 bd2 ba1.6k sqft101 Beech Creek Dr NW, Rome, GA 30165ActiveMLS ID #10817427, Brad Cargle, Toles, Temple & Wright, Inc.. GAMLS
- $298,0003 bd2 ba2.1k sqft113 Wood Valley Dr SW, Rome, GA 30165ActiveMLS ID #10819992, Lori Walker Davidson, Hardy Realty & Development Company. GAMLS
- $275,0003 bd3 ba1.5k sqft9 Atwood Dr NW, Rome, GA 30165ActiveMLS ID #10829039, Christie Welch Carroll, Prestige Home Brokers. GAMLS
- $285,0003 bd2 ba1.7k sqft41 Williamsburg Dr NW, Rome, GA 30165ActiveMLS ID #10843453, Valerie B Stepp, Elite Group Georgia. GAMLS
- $289,0003 bd3 ba1.7k sqft16 Jefferson Dr SW, Rome, GA 30165ActiveMLS ID #10619113, Mary Holcomb, Reese and Smallwood, Inc.. GAMLS
- $229,9003 bd2 ba1.5k sqft1 Westlyn Dr SW, Rome, GA 30165ActiveMLS ID #10827163, Trinie Davis, Keller Williams Northwest. GAMLS
- $246,0003 bd2 ba1.4k sqft4 Echota Cir SW, Rome, GA 30165ActiveMLS ID #10742867, Bobbie Jo Everidge, Northwest Communities RE Group. GAMLS
- $298,5004 bd3 ba2.1k sqft19 Highlander Trl SW, Rome, GA 30165ActiveMLS ID #10836117, Heather Holcomb, Keller Williams Northwest. GAMLS
- $299,9003 bd2 ba1.3k sqft1634 Little Texas Valley Rd NW, Rome, GA 30165ActiveMLS ID #10847030, Cole Allen, Hardy Realty & Development Company. GAMLS
- $339,9004 bd3 ba1.9k sqft108 E Creekview Dr SW, Rome, GA 30165ActiveMLS ID #10844870, Tammy M Casey, Elite Group Georgia. GAMLS
- $238,0003 bd2 ba1.3k sqft1517 Cave Spring Rd SW, Rome, GA 30161ActiveMLS ID #10818445, Sinan Zakaria, Listed Simply. GAMLS
- $298,5004 bd3 ba2.1k sqft14 Bryan Springs Rd SW, Rome, GA 30165ActiveMLS ID #10769635, Erica Watson, Atlanta Communities. GAMLS
- $265,0003 bd2 ba1.5k sqft220 Margo Trl SE, Rome, GA 30161ActiveMLS ID #10840913, Rich Montgomery, Howard Realty, Inc.. GAMLS
- $185,0003 bd2 ba1.1k sqft128 Norcross Way SW, Rome, GA 30165ActiveMLS ID #10825973, Elizabeth D Powell, Keller Williams Northwest. GAMLS
