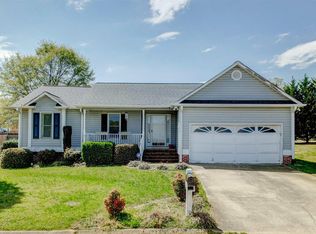
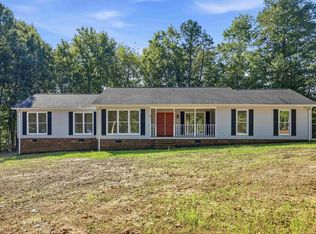
NEW TO THE MARKET — 5 Fortson Way ~ Are you looking for a home that’s easy to love and easy to live in? This impeccably maintained 3-bedroom, 2-bath ranch in Eagle Watch Estates checks all the boxes for first-time buyers, those ready to downsize, or investors seeking a rental opportunity. Inside, you'll find effortless one-level living, a vaulted living room with a cozy gas-log fireplace, and a bright kitchen with durable luxury vinyl plank flooring. Step outside to the covered deck overlooking a fully fenced backyard with thoughtfully landscaped beds — ideal for grilling, gardening, entertaining, or simply enjoying a quiet evening outdoors. Charming curb appeal welcomes you home with a front porch, brick steps, and blooming crepe myrtle, while the attached 2-car garage adds plenty of everyday convenience. Best of all, you're just minutes from downtown Fountain Inn's Main Street shops, restaurants, festivals, and the Younts Center for Performing Arts, with easy I-385 access to Simpsonville and Greenville. Well cared for, wonderfully located, and ready for its next chapter — come take a look before someone else calls 5 Fortson Way home!
For sale
$279,900
5 Fortson Way, Fountain Inn, SC 29644
3beds
1,257sqft
Single Family Residence, Residential
Built in ----
0.35 Acres Lot
$275,600 Zestimate®
$223/sqft
$-- HOA
What's special
Cozy gas-log fireplaceEffortless one-level livingCovered deckFront porchBright kitchenBlooming crepe myrtleThoughtfully landscaped beds
- 7 days
- 698
- 85
Likely to sell faster than
Zillow last checked:
Listing updated:
Listed by:
Debra Owensby Minnick 864-404-8295,
Blackstream International RE
Source: Greater Greenville AOR,MLS#: 1605349
Facts & features
Interior
Bedrooms & bathrooms
- Bedrooms: 3
- Bathrooms: 2
- Full bathrooms: 2
- Main level bathrooms: 2
- Main level bedrooms: 3
Primary bedroom
- Area: 168
- Dimensions: 12 x 14
Bedroom 2
- Area: 110
- Dimensions: 10 x 11
Bedroom 3
- Area: 90
- Dimensions: 9 x 10
Primary bathroom
- Features: Double Sink, Full Bath, Shower-Separate, Tub-Separate, Walk-In Closet(s)
- Level: Main
Dining room
- Area: 255
- Dimensions: 17 x 15
Kitchen
- Area: 80
- Dimensions: 10 x 8
Living room
- Area: 288
- Dimensions: 18 x 16
Heating
- Electric, Forced Air, Heat Pump
Cooling
- Central Air, Electric, Heat Pump
Appliances
- Included: Free-Standing Electric Range, Gas Water Heater
- Laundry: 1st Floor, Laundry Closet
Features
- High Ceilings, Ceiling Fan(s), Ceiling Blown, Vaulted Ceiling(s), Walk-In Closet(s), Laminate Counters
- Flooring: Carpet, Wood
- Basement: None
- Attic: Pull Down Stairs,Storage
- Number of fireplaces: 1
- Fireplace features: Gas Log, Ventless
Interior area
- Total interior livable area: 1,257 sqft
Property
Parking
- Total spaces: 2
- Parking features: Attached, Garage Door Opener, Concrete
- Attached garage spaces: 2
- Has uncovered spaces: Yes
Features
- Levels: One
- Stories: 1
- Patio & porch: Deck, Front Porch
- Fencing: Fenced
Lot
- Size: 0.35 Acres
- Features: Few Trees, 1/2 - Acre
Details
- Parcel number: 0337.0101055.00
Construction
Type & style
- Home type: SingleFamily
- Architectural style: Ranch
- Property subtype: Single Family Residence, Residential
Materials
- Vinyl Siding
- Foundation: Crawl Space
- Roof: Composition
Utilities & green energy
- Sewer: Public Sewer
- Water: Public
- Utilities for property: Underground Utilities
Community & HOA
Community
- Features: None
- Security: Smoke Detector(s)
- Subdivision: Eagle Watch
HOA
- Has HOA: Yes
- Services included: Trash, By-Laws
Location
- Region: Fountain Inn
Financial & listing details
- Price per square foot: $223/sqft
- Tax assessed value: $188,320
- Annual tax amount: $2,934
- Date on market: 9/30/2026
Estimated market value
$275,600
$262,000 - $289,000
$1,680/mo
Price history
| Date | Event | Price |
|---|---|---|
| 9/30/2026 | Listed for sale | $279,900+145.5%$223/sqft |
Source:  Greater Greenville AOR #1605349 Report a problem Greater Greenville AOR #1605349 Report a problem | ||
| 9/23/2002 | Sold | $114,000$91/sqft |
Source: Public Record Report a problem | ||
Public tax history
| Year | Property taxes | Tax assessment |
|---|---|---|
| 2025 | $2,934 +6.5% | $141,740 +15% |
| 2024 | $2,755 -0.2% | $123,260 |
| 2023 | $2,761 +4.5% | $123,260 |
| 2022 | $2,643 +1.7% | $123,260 |
| 2021 | $2,598 +7.1% | $123,260 +15% |
| 2020 | $2,426 0% | $107,190 |
| 2019 | $2,427 +1.7% | $107,190 |
| 2018 | $2,385 | $107,190 +1567% |
| 2017 | $2,385 +7.3% | $6,430 -94% |
| 2016 | $2,223 +2.7% | $107,190 |
| 2015 | $2,163 | $107,190 -9.1% |
| 2014 | $2,163 +132.8% | $117,919 |
| 2013 | $929 +3.5% | $117,919 |
| 2012 | $898 +4.7% | -- |
| 2011 | $858 +0.5% | -- |
| 2010 | $853 | -- |
| 2009 | -- | -- |
| 2008 | -- | -- |
| 2007 | -- | -- |
| 2006 | -- | -- |
| 2005 | -- | -- |
| 2004 | -- | -- |
| 2003 | -- | -- |
| 2002 | -- | -- |
| 2001 | -- | -- |
| 2000 | -- | -- |
Find assessor info on the county website
Monthly payment
Est. payment
Payment breakdown
Explore the cost of this home by adjusting the details. Changes won't be saved.Climate risks
Neighborhood: 29644
Nearby schools
Schools provided by the listing agent
- Elementary: Fountain Inn
- Middle: Bryson
- High: Fountain Inn High
Source: Greater Greenville AOR. This data may not be complete. We recommend contacting the local school district to confirm school assignments for this home.
Similar homes
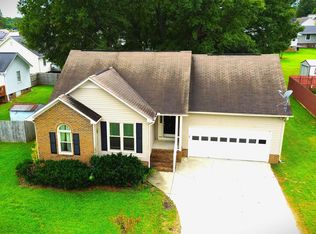
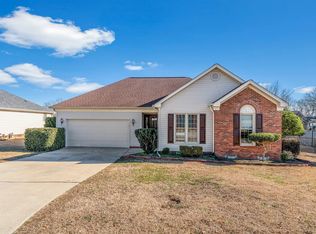
- $289,0003 bd2 ba1.2k sqft16 Fawndale Ln, Fountain Inn, SC 29644For Sale
 MLS ID #1603213, Daniel Rodgers, Keller Williams Greenville Central. Greater Greenville AOR
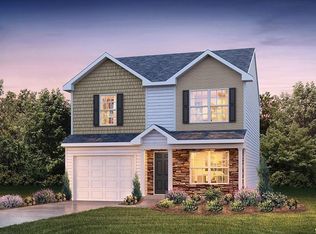
 - $281,9003 bd3 ba1.5k sqft144 Cranford Rd, Fountain Inn, SC 29644New Construction
 Greater Greenville AOR
 - $283,9003 bd3 ba1.5k sqft126 Cranford Rd, Fountain Inn, SC 29644New ConstructionGreater Greenville AOR
- $375,0003 bd2 ba1.8k sqft103 Partridge Point, Fountain Inn, SC 29644For Sale
 MLS ID #1605639, Samuel Hankins, BHHS C Dan Joyner - Midtown. Greater Greenville AOR
