This 3-bedroom, 1.5-bath home is located just 0.3 miles from the Cape Cod Canal, approximately 3-4 miles from Scusset Beach, and 4 miles from Sagamore Beach. Features include a newer HVAC system and a roof replaced in 2016. Deep lot is great for outdoor living.Convenient to canal walking and biking paths, fishing, beaches, shopping, dining, and major travel routes. Suitable for year-round living, seasonal use, or potential investment. Bring your finishing touches to make this home your own.
For sale
Price cut: $31K (9/8)
$499,000
5 Freighthouse Road, Sagamore, MA 02561
3beds
1,016sqft
Single Family Residence
Built in 1985
0.62 Acres Lot
$495,900 Zestimate®
$491/sqft
$-- HOA
What's special
Newer hvac system
- 46 days
- 854
- 76
Zillow last checked:
Listing updated:
Listed by:
Sandra Milano 774-212-3141,
RE/MAX Executive Realty
Source: CCIMLS,MLS#: 22603804
Facts & features
Interior
Bedrooms & bathrooms
- Bedrooms: 3
- Bathrooms: 2
- Full bathrooms: 1
- 1/2 bathrooms: 1
Heating
- Oil
Cooling
- Has cooling: Yes
Appliances
- Included: Water Heater
Features
- Attic Storage
- Flooring: Wood, Tile, Carpet
- Basement: Full
Interior area
- Total structure area: 1,016
- Total interior livable area: 1,016 sqft
Property
Parking
- Parking features: Driveway, Gravel
- Has uncovered spaces: Yes
Features
- Stories: 1
- Patio & porch: Deck
- Exterior features: None
Lot
- Size: 0.62 Acres
- Features: Cleared, Level
Details
- Additional structures: Outbuilding
- Parcel number: BOUR M:123 B: L:902
- Special conditions: None
Construction
Type & style
- Home type: SingleFamily
- Property subtype: Single Family Residence
Materials
- Clapboard, Wood Siding
- Roof: Asphalt
Condition
- Year built: 1985
Utilities & green energy
- Water: Public
Community & HOA
Location
- Region: Sagamore
Financial & listing details
- Price per square foot: $491/sqft
- Tax assessed value: $415,900
- Annual tax amount: $3,182
- Date on market: 8/6/2026
- Cumulative days on market: 50 days
Estimated market value
$495,900
$471,000 - $521,000
$2,951/mo
Price history
| Date | Event | Price |
|---|---|---|
| 9/8/2026 | Price change | $499,000-5.8%$491/sqft |
Source:  CCIMLS #22603804 Report a problem CCIMLS #22603804 Report a problem | ||
| 8/19/2026 | Price change | $529,999-3.6%$522/sqft |
Source: CCIMLS #22603804 Report a problem | ||
| 8/6/2026 | Listed for sale | $550,000$541/sqft |
Source: CCIMLS #22603804 Report a problem | ||
Public tax history
Tax history is unavailable.
Monthly payment
Est. payment
Payment breakdown
Explore the cost of this home by adjusting the details. Changes won't be saved.Climate risks
Neighborhood: 02561
Similar homes
- $499,0003 bd2 ba1k sqft5 Freight House Rd, Sagamore, MA 02561For Sale
 MLS ID #73560808, Sandra Milano, REMAX Executive Realty. MLS PIN
 - $490,0003 bd2 ba1.1k sqft13 Harrison Ave, Bourne, MA 02532For Sale
 MLS ID #73505333, Shawnai Matos, Century 21 Signature Properties. MLS PIN
 - $620,0003 bd2 ba1.1k sqft3 Autumn Way, Bourne, MA 02532For Sale
 MLS ID #73558372, Marie Negus, RE/MAX Real Estate Center. MLS PIN
 - $450,0003 bd3 ba1.4k sqft5 Honora Lane UNIT 5, Buzzards Bay, MA 02532For Sale
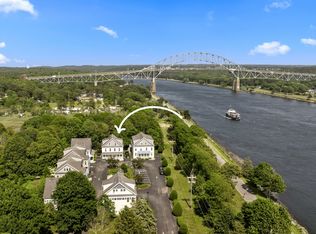
 MLS ID #22601208, Maria T Romero Vagnini, Mathieu Newton Sotheby's Int'l Realty. CCIMLS
 - $405,0002 bd2 ba1k sqft3B Village Green Drive, Sagamore Beach, MA 02562For SaleMLS ID #22603430, Sharon Lucido, Lucido Real Estate, LLC. CCIMLS
- $499,0002 bd1 ba888 sqft378 Ames Way, Centerville, MA 02632For SaleMLS ID #22604419, Jennifer A McCartin, Sotheby's International Realty. CCIMLS
- $519,0002 bd1 ba912 sqft123 Elain Avenue, East Falmouth, MA 02536For SaleMLS ID #22604332, Michael Harney, Sotheby's International Realty. CCIMLS
- $639,0003 bd2 ba1.5k sqft103 John Ewer Road, Sandwich, MA 02563For SaleMLS ID #22603180, John DeLellis, Keller Williams Realty. CCIMLS
- $395,0002 bd2 ba1k sqft65 Roundhouse Road UNIT 65, Buzzards Bay, MA 02532For SaleMLS ID #22603561, Laura Fiorillo, RE/MAX Executive Realty. CCIMLS
- $535,0003 bd1 ba1.3k sqft61 Laurel Road, Centerville, MA 02632For SaleMLS ID #22604626, Kathy D Craig, Berkshire Hathaway HomeServices Robert Paul Properties. CCIMLS
- $624,9002 bd2 ba1.3k sqft29 Race Lane, Sandwich, MA 02563For SaleMLS ID #22604379, Erin Cameron, William Raveis Real Estate & Home Services. CCIMLS
- $415,0002 bd2 ba946 sqft31 Highview Drive UNIT 31, Sandwich, MA 02563For SaleMLS ID #22603733, Heather Brigham, EXIT Cape Realty. CCIMLS
- $379,0002 bd2 ba1.1k sqft12 Merchants Landing UNIT 12, Sandwich, MA 02563For SaleMLS ID #22603738, Tori Harrison Farr, Sotheby's International Realty, Inc.. CCIMLS
- $570,0003 bd2 ba1.2k sqft74 Grace Court, Teaticket, MA 02536For SaleMLS ID #22601448, Laurie - Ann Webster, Today Real Estate. CCIMLS
