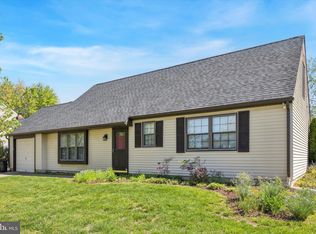
Don’t miss this one! From its welcoming curb appeal to its spacious backyard retreat, this Tarnsfield community home is ready to impress! This spacious 3-bedroom, 1.5-bath home offers a comfortable layout, generous storage, and plenty of room for both relaxing and entertaining. The main level features two expansive living areas, including a spacious living room and a warm and inviting family room highlighted by a classic brick gas fireplace. Pergo laminate flooring flows through the living room, dining room, hallway, and half bath, while tile flooring complements the kitchen and family room. The kitchen features granite countertops, newer appliances, and ample cabinet and counter space, while the generously sized laundry room adds everyday convenience. Upstairs, the oversized primary bedroom offers exceptional storage with multiple closets, including a spacious walk-in. Two additional bedrooms provide flexibility for guests, a home office, or additional living space, while two large attic areas provide even more storage. Additional highlights include a roof that is approximately five years old. Exterior features include an extended driveway with room for a second vehicle, an automatic garage door opener, and a concrete walkway leading to the backyard. The fully fenced yard creates a private outdoor retreat with two patios, a storage shed, and an above-ground pool with a new liner and a deck—perfect for enjoying the warmer months. Ideally situated near shopping, restaurants, major highways, the bus terminal, and area military bases, this home combines everyday convenience with plenty of space both inside and out. With its versatile living areas, excellent storage, and inviting outdoor amenities, this Tarnsfield home is ready to welcome its next owner. Schedule your tour today!
Under contract
$449,000
5 Glascow Rd, Westampton, NJ 08060
3beds
1,548sqft
Single Family Residence
Built in 1980
10,050 Square Feet Lot
$446,400 Zestimate®
$290/sqft
$-- HOA
What's special
Generously sized laundry roomAutomatic garage door openerSpacious backyard retreatGenerous storageClassic brick gas fireplaceTwo additional bedroomsOversized primary bedroom
- 7 days
- 894
- 49
Zillow last checked:
Listing updated:
Listed by:
Cherie Davis 609-731-7483,
BHHS Fox & Roach - Princeton
Source: Bright MLS,MLS#: NJBL2119492
Facts & features
Interior
Bedrooms & bathrooms
- Bedrooms: 3
- Bathrooms: 2
- Full bathrooms: 1
- 1/2 bathrooms: 1
- Main level bathrooms: 1
Rooms
- Room types: Dining Room, Primary Bedroom, Kitchen, Family Room, Bathroom 2, Bathroom 3
Primary bedroom
- Features: Walk-In Closet(s)
- Level: Upper
- Area: 224 Square Feet
- Dimensions: 14 X 16
Bathroom 2
- Level: Upper
- Area: 143 Square Feet
- Dimensions: 11 X 13
Bathroom 3
- Level: Upper
- Area: 121 Square Feet
- Dimensions: 11 X 11
Dining room
- Level: Lower
- Area: 132 Square Feet
- Dimensions: 11 X 12
Family room
- Level: Lower
- Area: 195 Square Feet
- Dimensions: 13 X 15
Kitchen
- Level: Lower
- Area: 121 Square Feet
- Dimensions: 11 X 11
Heating
- Forced Air, Natural Gas
Cooling
- Central Air, Electric
Appliances
- Included: Built-In Range, Dishwasher, Disposal, Dryer, Freezer, Ice Maker, Microwave, Self Cleaning Oven, Refrigerator, Washer, Water Heater, Cooktop, Oven/Range - Electric, Gas Water Heater
- Laundry: Main Level
Features
- Attic, Ceiling Fan(s), Dining Area, Floor Plan - Traditional, Eat-in Kitchen, Walk-In Closet(s), Upgraded Countertops
- Flooring: Ceramic Tile, Carpet, Vinyl
- Windows: Double Pane Windows
- Has basement: No
- Number of fireplaces: 1
- Fireplace features: Brick, Gas/Propane, Mantel(s)
Interior area
- Total structure area: 1,548
- Total interior livable area: 1,548 sqft
- Finished area above ground: 1,548
- Finished area below ground: 0
Property
Parking
- Total spaces: 1
- Parking features: Garage Faces Front, Concrete, Attached, Driveway
- Attached garage spaces: 1
- Has uncovered spaces: Yes
Accessibility
- Accessibility features: None
Features
- Levels: Two
- Stories: 2
- Patio & porch: Patio
- Exterior features: Sidewalks, Street Lights
- Has private pool: Yes
- Pool features: Above Ground, Private
- Fencing: Wood
Lot
- Size: 10,050 Square Feet
- Dimensions: 75.00 x 134.00
- Features: Front Yard, Interior Lot, Level, Open Lot, Rear Yard, SideYard(s)
Details
- Additional structures: Above Grade, Below Grade
- Parcel number: 370130100023
- Zoning: R-3
- Special conditions: Standard
Construction
Type & style
- Home type: SingleFamily
- Architectural style: Colonial
- Property subtype: Single Family Residence
Materials
- Concrete
- Foundation: Slab
- Roof: Shingle
Condition
- Excellent
- New construction: No
- Year built: 1980
Details
- Builder model: Wexford
Utilities & green energy
- Electric: 150 Amps
- Sewer: Public Sewer
- Water: Public
- Utilities for property: Cable Connected, Natural Gas Available, Phone Available, Sewer Available, Water Available
Community & HOA
Community
- Subdivision: Tarnsfield
HOA
- Has HOA: No
Location
- Region: Westampton
- Municipality: WESTAMPTON TWP
Financial & listing details
- Price per square foot: $290/sqft
- Tax assessed value: $224,600
- Annual tax amount: $6,915
- Date on market: 9/11/2026
- Listing agreement: Exclusive Right To Sell
- Listing terms: Cash,Conventional,FHA,VA Loan
- Inclusions: Washer, Dryer, Refrigerator
- Ownership: Fee Simple
- Road surface type: Black Top
Estimated market value
$446,400
$424,000 - $469,000
$3,767/mo
Price history
| Date | Event | Price |
|---|---|---|
| 9/16/2026 | Contingent | $449,000$290/sqft |
Source: | ||
| 9/11/2026 | Listed for sale | $449,000+73.4%$290/sqft |
Source: | ||
| 8/8/2019 | Sold | $259,000+0%$167/sqft |
Source: Public Record Report a problem | ||
| 5/9/2019 | Listing removed | $258,900$167/sqft |
Source: Herron Real Estate #NJBL342886 Report a problem | ||
| 4/25/2019 | Price change | $258,900-0.4%$167/sqft |
Source: Herron Real Estate #NJBL342886 Report a problem | ||
| 3/27/2019 | Listed for sale | $260,000+16.3%$168/sqft |
Source: Owner Report a problem | ||
| 4/10/2014 | Sold | $223,500-0.6%$144/sqft |
Source: Public Record Report a problem | ||
| 3/14/2014 | Pending sale | $224,900$145/sqft |
Source: BHHS Fox & Roach-Mt Laurel #6316812 Report a problem | ||
| 1/23/2014 | Price change | $224,900-2.2%$145/sqft |
Source: Berkshire Hathaway HomeServices Fox & Roach, Realtors #6316812 Report a problem | ||
| 12/13/2013 | Listed for sale | $229,900+11.1%$149/sqft |
Source: Berkshire Hathaway HomeServices Fox & Roach, Realtors #6316812 Report a problem | ||
| 8/22/2003 | Sold | $207,000+59.2%$134/sqft |
Source: Public Record Report a problem | ||
| 8/14/1996 | Sold | $130,000$84/sqft |
Source: Public Record Report a problem | ||
Public tax history
| Year | Property taxes | Tax assessment |
|---|---|---|
| 2025 | $6,309 +3.9% | $224,600 |
| 2024 | $6,071 | $224,600 |
| 2023 | -- | $224,600 |
| 2022 | $5,768 +3.8% | $224,600 |
| 2021 | $5,554 +2.5% | $224,600 |
| 2020 | $5,420 +1.3% | $224,600 |
| 2019 | $5,350 +2.7% | $224,600 |
| 2018 | $5,208 +1.9% | $224,600 |
| 2017 | $5,112 +2% | $224,600 |
| 2016 | $5,013 +2.6% | $224,600 |
| 2015 | $4,885 +2.5% | $224,600 |
| 2014 | $4,764 +2.6% | $224,600 |
| 2013 | $4,642 +1.4% | $224,600 |
| 2012 | $4,580 +10.6% | $224,600 |
| 2011 | $4,141 +5% | $224,600 +81.6% |
| 2010 | $3,945 +2.7% | $123,700 |
| 2009 | $3,840 +0.5% | $123,700 |
| 2008 | $3,822 +1.8% | $123,700 |
| 2007 | $3,753 +6.4% | $123,700 |
| 2006 | $3,528 +2.6% | $123,700 |
| 2005 | $3,438 +13.5% | $123,700 |
| 2004 | $3,028 | $123,700 |
| 2003 | -- | $123,700 |
| 2002 | -- | $123,700 |
| 2001 | -- | $123,700 |
Find assessor info on the county website
Monthly payment
Est. payment
Payment breakdown
Explore the cost of this home by adjusting the details. Changes won't be saved.Climate risks
Neighborhood: 08060
Nearby schools
Schools provided by the listing agent
- Elementary: Holly Hills E.s.
- Middle: Westampton M.s.
- High: Rancocas Valley Regional
- District: Rancocas Valley Regional Schools
Source: Bright MLS. This data may not be complete. We recommend contacting the local school district to confirm school assignments for this home.


