Welcome to 5 Greenleaf Rd — a well-maintained 2 bedroom, 2 full bath townhome offering comfortable living in a convenient Parkville location. Fresh paint throughout gives the home a clean, updated feel, while the functional layout provides multiple levels of living space. The main living areas flow nicely for everyday living and entertaining, and the fenced rear yard features green space along with an upper & lower deck with walk out from basement. Beautiful wood burning fireplace on lower level. Updates include kitchen, bathrooms & windows. Conveniently located near shopping, dining, commuter routes, and everyday amenities.
Accepting backups
$268,000
5 Greenleaf Rd, Baltimore, MD 21234
2beds
1,270sqft
Townhouse
Built in 1986
2,080 Square Feet Lot
$267,400 Zestimate®
$211/sqft
$26/mo HOA
What's special
Fresh paint throughout
- 10 days
- 277
- 16
Likely to sell faster than
Zillow last checked:
Listing updated:
Listed by:
Jennifer Yourik 443-623-9074,
Coldwell Banker Realty 410-515-2000
Source: Bright MLS,MLS#: MDBC2179458
Facts & features
Interior
Bedrooms & bathrooms
- Bedrooms: 2
- Bathrooms: 2
- Full bathrooms: 2
Basement
- Area: 150
Heating
- Forced Air, Heat Pump, Electric
Cooling
- Central Air, Ceiling Fan(s), Electric
Appliances
- Included: Electric Water Heater
Features
- Basement: Partial,Finished,Walk-Out Access
- Number of fireplaces: 1
- Fireplace features: Wood Burning
Interior area
- Total structure area: 1,270
- Total interior livable area: 1,270 sqft
- Finished area above ground: 1,120
- Finished area below ground: 150
Property
Parking
- Parking features: On Street
- Has uncovered spaces: Yes
Accessibility
- Accessibility features: Other
Features
- Levels: Three
- Stories: 3
- Pool features: None
Lot
- Size: 2,080 Square Feet
Details
- Additional structures: Above Grade, Below Grade
- Parcel number: 04111900013031
- Zoning: R
- Special conditions: Standard
Construction
Type & style
- Home type: Townhouse
- Architectural style: Colonial
- Property subtype: Townhouse
Materials
- Vinyl Siding
- Foundation: Slab
Condition
- New construction: No
- Year built: 1986
Utilities & green energy
- Sewer: Public Sewer
- Water: Public
Community & HOA
Community
- Subdivision: Upton Village North
HOA
- Has HOA: Yes
- HOA fee: $26 monthly
Location
- Region: Baltimore
Financial & listing details
- Price per square foot: $211/sqft
- Tax assessed value: $216,500
- Annual tax amount: $2,883
- Date on market: 10/23/2026
- Listing agreement: Exclusive Right To Sell
- Listing terms: Cash,Conventional,FHA,VA Loan
- Ownership: Fee Simple
Estimated market value
$267,400
$254,000 - $281,000
$2,123/mo
Price history
| Date | Event | Price |
|---|---|---|
| 10/23/2026 | Listed for sale | $268,000+201.1%$211/sqft |
Source:  Bright MLS #MDBC2179458 Report a problem | ||
| 11/29/1996 | Sold | $89,000$70/sqft |
Source: Public Record Report a problem | ||
Public tax history
| Year | Property taxes | Tax assessment |
|---|---|---|
| 2026 | $3,115 +3% | $216,500 +7.4% |
| 2025 | $3,026 +33.9% | $201,500 +8% |
| 2024 | $2,260 +8.7% | $186,500 +8.7% |
| 2023 | $2,079 +0.2% | $171,500 |
| 2022 | $2,074 +0.2% | $171,500 +0.5% |
| 2021 | $2,069 +0.2% | $170,700 +0.2% |
| 2020 | $2,064 +0.7% | $170,300 |
| 2019 | $2,049 +0.7% | $170,300 +1.5% |
| 2018 | $2,034 +0.7% | $167,833 +0.7% |
| 2017 | $2,019 +3.5% | $166,600 |
| 2016 | $1,951 | $166,600 |
| 2015 | $1,951 | $166,600 -4.4% |
| 2014 | $1,951 | $174,200 |
| 2013 | -- | $174,200 |
| 2012 | -- | $174,200 -10.7% |
| 2011 | -- | $195,000 +3.8% |
| 2010 | -- | $187,820 +4% |
| 2009 | -- | $180,640 +4.1% |
| 2008 | -- | $173,460 +16% |
| 2007 | -- | $149,490 +19.1% |
| 2006 | -- | $125,520 +23.6% |
| 2005 | -- | $101,550 +3.5% |
| 2004 | -- | $98,122 +3.6% |
| 2003 | -- | $94,696 +3.8% |
| 2002 | -- | $91,270 |
| 2001 | -- | $91,270 |
Find assessor info on the county website
Monthly payment
Est. payment
Payment breakdown
Explore the cost of this home by adjusting the details. Changes won't be saved.Climate risks
Neighborhood: 21234
Nearby schools
Schools provided by the listing agent
- District: Baltimore County Public Schools
Source: Bright MLS. This data may not be complete. We recommend contacting the local school district to confirm school assignments for this home.


Similar homes
- $250,0003 bd2 ba1.5k sqft9508 Orbitan Ct, Baltimore, MD 21234For Sale

 MLS ID #MDBC2179496, Lee Tessier, EXP Realty, LLC. Bright MLS
- $215,0002 bd2 ba1.2k sqft51 Eastford Ct #7, Parkville, MD 21234For Sale
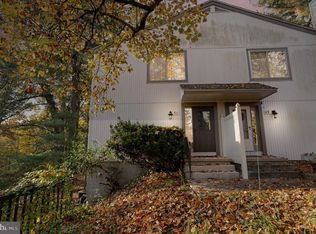 MLS ID #MDBC2179984, Patrick Campbell, Century 21 Advance Realty. Bright MLS
- $255,0003 bd1 ba1.8k sqft42 Slavin Ct #3J, Baltimore, MD 21236For Sale
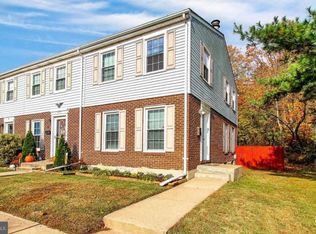 MLS ID #MDBC2179224, Rick Nelson, Cummings & Co. Realtors. Bright MLS
- $249,0002 bd1 ba1.1k sqft2216 Ellen Ave, Baltimore, MD 21234For Sale
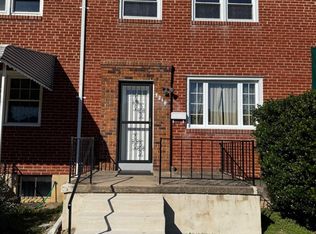 MLS ID #MDBC2178800, Malissa Duffy, Real Estate Professionals, Inc.. Bright MLS
- $265,0003 bd2 ba1.5k sqft19 Mitnick Ct, Nottingham, MD 21236For SaleMLS ID #MDBC2177076, Maria Amieva Bordon, HomeSmart. Bright MLS
- $310,0003 bd4 ba1.8k sqft30 Bernadotte Ct, Baltimore, MD 21234For SaleMLS ID #MDBC2179820, Kelsey Lane, EXP Realty, LLC. Bright MLS
- $349,9003 bd2 ba1.5k sqft9607 Alda Dr, Baltimore, MD 21234For SaleMLS ID #MDBC2179888, Kathy Banaszewski, Real Estate Professionals, Inc.. Bright MLS
- $339,0002 bd2 ba1k sqft3203 E Joppa Rd, Parkville, MD 21234For SaleMLS ID #MDBC2179650, Shirley Camiolo, Samson Properties. Bright MLS
- $295,0003 bd2 ba1.8k sqft9238 Bellbeck Rd, Parkville, MD 21234For SaleMLS ID #MDBC2176734, Aly Anderson, Allfirst Realty, Inc.. Bright MLS
- $249,9993 bd2 ba1.3k sqft37 Cavan Grn, Baltimore, MD 21236For SaleMLS ID #MDBC2176562, Herb Chisholm, Accurate Realty & Management LLC. Bright MLS
- $289,0003 bd2 ba1.6k sqft2518 Taylor Ave, Baltimore, MD 21234For SaleMLS ID #MDBC2179194, Gigi Causey, Cummings & Co. Realtors. Bright MLS
- $325,0003 bd4 ba1.6k sqftCourts Of Willow Pond, Baltimore, MD 21234For SaleMLS ID #MDBC2179934, Tom Vondersmith, Cummings & Co. Realtors. Bright MLS
- $249,9003 bd2 ba1.3k sqft3803 Glenview Ter, Baltimore, MD 21236For SaleMLS ID #MDBC2175206, Adekemi Adesida, Smart Realty, LLC. Bright MLS
- $254,0003 bd2 ba1.4k sqft8746 Cimarron Cir, Baltimore, MD 21234For SaleMLS ID #MDBC2171274, Jessica Mack, Cummings & Co. Realtors. Bright MLS
- $319,9003 bd2 ba1.4k sqft2603 Edgewood Ave, Baltimore, MD 21234For SaleMLS ID #MDBC2179734, Kelly Hacke, Cummings & Co. Realtors. Bright MLS
- $264,9993 bd4 ba1.3k sqft133 Bourbon Ct, Parkville, MD 21234For SaleMLS ID #MDBC2169802, Joseph Jones, Keller Williams Legacy. Bright MLS
- $259,9003 bd2 ba1.3k sqft2911 Hillcrest Ave, Parkville, MD 21234For SaleMLS ID #MDBC2176978, Mark Richa, Cummings & Co. Realtors. Bright MLS
- $295,0003 bd2 ba1.5k sqft8715 Old Harford Rd, Baltimore, MD 21234For SaleMLS ID #MDBC2164898, Leslie A. Pladna, Picket Fence Properties LLC. Bright MLS
- $323,0003 bd3 ba1.8k sqft7 Northford Way, Baltimore, MD 21234For SaleMLS ID #MDBC2176962, Jennifer Gaylord, Cummings & Co. Realtors. Bright MLS
