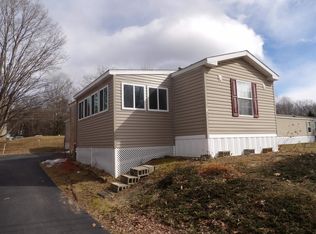
PRICE IMPROVEMENT on this AFFORDABLE HOME! ONE-LEVEL LIVING IN THE LAKES REGION! Welcome to 5 Gusty Road in Tilton, where comfortable one-level living meets convenience and affordability. Located in a peaceful cooperative community, this inviting home offers an easy, low-maintenance lifestyle just minutes from shopping, dining, I-93, and all that Tilton and NH's Lakes Region has to offer. Inside, you'll find a practical single-level layout with everything you need close at hand, including the recently remodeled updated, step-in shower. A brand new roof provides an important recent improvement and added peace of mind. Outside, you'll find an oversized deck, a wonderful extension of the home and the perfect spot to slow down by starting your morning off with a cup of coffee or to relax and unwind at the end of the day. View the wildlife and NH's changing seasons all from the comfort of the deck. Enjoy a quieter neighborhood setting while still being close to everyday amenities, recreation and major commuter routes. Whether you're looking for a simpler lifestyle, less of a home to maintain, or an affordable place to call your own, 5 Gusty Road offers a wonderful combination of comfort, convenience and value! COME schedule a private showing!
Closed
Zillow last checked:
Listing updated:
Bought with:
Teri Manning
Keller Williams Realty Metro-Concord
Jason Manning
Keller Williams Realty Metro-Concord
Source: PrimeMLS,MLS#: 5106057
Price history
| Date | Event | Price |
|---|---|---|
| 10/5/2026 | Sold | $140,000-6.7%$162/sqft |
Source:  PrimeMLS #5106057 Report a problem PrimeMLS #5106057 Report a problem | ||
| 9/21/2026 | Pending sale | $150,000$174/sqft |
Source: PrimeMLS #5106057 Report a problem | ||
| 9/14/2026 | Price change | $150,000-6.3%$174/sqft |
Source: PrimeMLS #5106057 Report a problem | ||
| 8/31/2026 | Price change | $160,000-8.6%$185/sqft |
Source: PrimeMLS #5106057 Report a problem | ||
| 8/21/2026 | Listed for sale | $175,000$203/sqft |
Source: PrimeMLS #5106057 Report a problem | ||