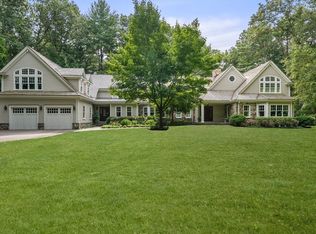
Impressively sited on a quiet cul-de-sac in Dover’s sought-after Snow’s Hill neighborhood, this French country estate is surrounded by lush, newly designed landscaping with mature plantings, flowering perennials, winding paths, an orchard, and a putting green just steps from the billiard room. Inside, elegant entertaining meets everyday comfort with soaring ceilings, arched doorways, radiant floors, custom cabinetry, and an open, light-filled layout. A two-story foyer opens to a grand bridal staircase leading to five ensuite bedrooms and a bonus media room, while the first floor offers a guest suite/ primary suite. Enjoy a handsome office with gas fireplace and mahogany built-ins. The heated pool with spa, waterfalls, and water slide is complemented by a fully outfitted cabana with kitchen, full bath, laundry, and living/dining area. Extensive upgrades and renovations since 2018 reflect high quality craftsmanship and thoughtful design throughout
For sale
$5,590,000
5 Hamlins Crossing, Dover, MA 02030
6beds
10,327sqft
Est.: Get pre-qualified
Single Family Residence
Built in 1999
3.28 Acres Lot
$5,321,000 Zestimate®
$541/sqft
$-- HOA
What's special
Winding pathsQuiet cul-de-sacTwo-story foyerBonus media roomFive ensuite bedroomsMature plantingsRadiant floors
- 4 days |
- 794 |
- 37 |
Zillow last checked:
Listing updated:
Listed by:
The Bohlin Group 508-944-4580,
Compass 617-206-3333
Source: MLS PIN,MLS#: 73523690
Tour with a local agent
Facts & features
Interior
Bedrooms & bathrooms
- Bedrooms: 6
- Bathrooms: 9
- Full bathrooms: 7
- 1/2 bathrooms: 2
Primary bedroom
- Features: Bathroom - Full, Bathroom - Double Vanity/Sink, Cathedral Ceiling(s), Walk-In Closet(s), Flooring - Hardwood, Window(s) - Bay/Bow/Box, French Doors, Dressing Room, Recessed Lighting, Closet - Double
- Level: Second
- Area: 396
- Dimensions: 18 x 22
Bedroom 2
- Features: Bathroom - Full, Closet, Flooring - Hardwood, Recessed Lighting
- Level: Second
- Area: 280
- Dimensions: 20 x 14
Bedroom 3
- Features: Bathroom - Full, Closet, Flooring - Hardwood
- Level: Second
- Area: 240
- Dimensions: 15 x 16
Bedroom 4
- Features: Bathroom - Full, Closet, Flooring - Hardwood
- Level: Second
- Area: 221
- Dimensions: 17 x 13
Bedroom 5
- Features: Bathroom - Full, Cathedral Ceiling(s), Closet, Flooring - Hardwood
- Level: Second
- Area: 260
- Dimensions: 20 x 13
Primary bathroom
- Features: Yes
Bathroom 1
- Features: Bathroom - Half, Flooring - Stone/Ceramic Tile, Pedestal Sink
- Level: First
Bathroom 2
- Features: Bathroom - Full, Flooring - Stone/Ceramic Tile, Countertops - Stone/Granite/Solid
- Level: First
Bathroom 3
- Features: Bathroom - Full, Cathedral Ceiling(s), Closet - Linen, Flooring - Stone/Ceramic Tile, Window(s) - Bay/Bow/Box, Countertops - Stone/Granite/Solid, Jacuzzi / Whirlpool Soaking Tub, Double Vanity, Recessed Lighting
- Level: Second
Dining room
- Features: Flooring - Hardwood, Recessed Lighting
- Level: First
- Area: 304
- Dimensions: 19 x 16
Family room
- Features: Skylight, Cathedral Ceiling(s), Ceiling Fan(s), Flooring - Hardwood, Window(s) - Bay/Bow/Box, Balcony - Interior, French Doors, Cable Hookup, Deck - Exterior, Exterior Access, High Speed Internet Hookup, Open Floorplan, Recessed Lighting, Remodeled, Window Seat
- Level: Main,First
- Area: 567
- Dimensions: 21 x 27
Kitchen
- Features: Closet/Cabinets - Custom Built, Flooring - Stone/Ceramic Tile, Dining Area, Pantry, Countertops - Stone/Granite/Solid, Countertops - Upgraded, French Doors, Kitchen Island, Breakfast Bar / Nook, Exterior Access, Open Floorplan, Remodeled, Second Dishwasher, Wine Chiller, Gas Stove, Peninsula
- Level: Main,First
- Area: 384
- Dimensions: 16 x 24
Living room
- Features: Cathedral Ceiling(s), Closet/Cabinets - Custom Built, Flooring - Hardwood, Balcony - Interior, French Doors, Exterior Access, Open Floorplan, Recessed Lighting
- Level: Main,First
- Area: 400
- Dimensions: 20 x 20
Heating
- Radiant, Humidity Control, Natural Gas, Hydro Air, Active Solar, Fireplace
Cooling
- Central Air, Ductless
Appliances
- Laundry: Laundry Closet, Flooring - Stone/Ceramic Tile, Second Floor
Features
- Bathroom - Full, Closet, Coffered Ceiling(s), Closet/Cabinets - Custom Built, Recessed Lighting, Wet bar, Chair Rail, Cathedral Ceiling(s), Countertops - Stone/Granite/Solid, Study, Game Room, Great Room, Sitting Room, Central Vacuum, Sauna/Steam/Hot Tub, Wet Bar
- Flooring: Tile, Carpet, Hardwood, Stone / Slate, Flooring - Hardwood
- Doors: French Doors
- Windows: Bay/Bow/Box, Screens
- Basement: Full,Interior Entry,Garage Access,Unfinished
- Number of fireplaces: 4
- Fireplace features: Dining Room, Family Room, Living Room
Interior area
- Total structure area: 10,327
- Total interior livable area: 10,327 sqft
- Finished area above ground: 10,327
Video & virtual tour
Property
Parking
- Total spaces: 10
- Parking features: Attached, Garage Door Opener, Heated Garage, Garage Faces Side, Paved Drive, Off Street, Paved
- Attached garage spaces: 4
- Uncovered spaces: 6
Features
- Patio & porch: Porch, Deck, Patio
- Exterior features: Porch, Deck, Patio, Pool - Inground Heated, Cabana, Hot Tub/Spa, Professional Landscaping, Sprinkler System, Decorative Lighting, Screens, Fruit Trees, Garden, Other
- Has private pool: Yes
- Pool features: Pool - Inground Heated
- Has spa: Yes
- Spa features: Private
- Has view: Yes
- View description: Scenic View(s)
Lot
- Size: 3.28 Acres
- Features: Cul-De-Sac, Wooded, Easements, Cleared
Details
- Additional structures: Cabana
- Parcel number: M:0022 B:00002 L:000L,3479061
- Zoning: R2
Construction
Type & style
- Home type: SingleFamily
- Architectural style: French Colonial
- Property subtype: Single Family Residence
Materials
- Frame
- Foundation: Concrete Perimeter
- Roof: Shingle
Condition
- Year built: 1999
Utilities & green energy
- Sewer: Private Sewer
- Water: Private
Green energy
- Energy efficient items: Thermostat, Other (See Remarks)
- Energy generation: Solar
Community & HOA
Community
- Features: Tennis Court(s), Park, Walk/Jog Trails, Stable(s), Conservation Area, Private School, Public School
- Security: Security System
HOA
- Has HOA: No
Location
- Region: Dover
Financial & listing details
- Price per square foot: $541/sqft
- Tax assessed value: $4,348,900
- Annual tax amount: $48,664
- Date on market: 5/26/2026
- Exclusions: Request Feature Sheet From Agent - Listing Of All Major Upgrades, Inclusions And Exclusions.
- Road surface type: Paved
Estimated market value
$5,321,000
$5.05M - $5.59M
$6,982/mo
Price history
| Date | Event | Price |
|---|---|---|
| 5/26/2026 | Listed for sale | $5,590,000-6.1%$541/sqft |
Source: MLS PIN #73523690 Report a problem | ||
| 11/26/2025 | Listing removed | $5,950,000$576/sqft |
Source: MLS PIN #73335863 Report a problem | ||
| 7/30/2025 | Listed for sale | $5,950,000-8.5%$576/sqft |
Source: MLS PIN #73335863 Report a problem | ||
| 7/10/2025 | Listing removed | $6,500,000$629/sqft |
Source: MLS PIN #73335863 Report a problem | ||
| 2/17/2025 | Listed for sale | $6,500,000+62.5%$629/sqft |
Source: MLS PIN #73335863 Report a problem | ||
| 3/28/2018 | Sold | $4,000,000-15.8%$387/sqft |
Source: Public Record Report a problem | ||
| 12/25/2017 | Pending sale | $4,749,000$460/sqft |
Source: Robert Paul Properties #72246828 Report a problem | ||
| 8/13/2017 | Price change | $4,749,000-10.4%$460/sqft |
Source: Landmark Residential, Inc. #72168716 Report a problem | ||
| 5/22/2017 | Listed for sale | $5,300,000$513/sqft |
Source: Landmark Residential, Inc. #72168716 Report a problem | ||
Public tax history
| Year | Property taxes | Tax assessment |
|---|---|---|
| 2025 | $48,896 0% | $4,338,600 -2.8% |
| 2024 | $48,919 +4% | $4,463,400 +15.7% |
| 2023 | $47,038 +5.7% | $3,858,700 +7.7% |
| 2022 | $44,503 -3.6% | $3,583,200 |
| 2021 | $46,187 +4.8% | $3,583,200 +4.4% |
| 2020 | $44,077 -0.7% | $3,432,800 |
| 2019 | $44,386 +17.2% | $3,432,800 +16.4% |
| 2018 | $37,860 -1.5% | $2,948,600 +0.1% |
| 2017 | $38,435 -8.7% | $2,945,200 -9.9% |
| 2016 | $42,097 -0.1% | $3,268,400 -1.5% |
| 2015 | $42,131 -5.2% | $3,317,400 -2.4% |
| 2014 | $44,458 -10.2% | $3,398,900 -12.1% |
| 2013 | $49,518 +3.6% | $3,868,600 -3.5% |
| 2012 | $47,777 +3.8% | $4,008,100 +1.9% |
| 2011 | $46,038 -0.8% | $3,934,900 -7.4% |
| 2010 | $46,402 +4.2% | $4,249,300 -5.9% |
| 2009 | $44,520 +1.1% | $4,515,200 |
| 2008 | $44,023 +17.3% | $4,515,200 +10.7% |
| 2007 | $37,517 +1.5% | $4,077,900 +0.4% |
| 2006 | $36,970 -4.5% | $4,062,600 -11.4% |
| 2005 | $38,713 +18.8% | $4,586,900 +26.8% |
| 2004 | $32,590 +10.4% | $3,617,100 +12.5% |
| 2003 | $29,525 +5.1% | $3,216,200 +29.8% |
| 2001 | $28,101 | $2,478,000 |
Find assessor info on the county website
Monthly payment
Est. payment$--/mo
Payment breakdown
Explore the cost of this home by adjusting the details. Changes won't be saved.
All calculations are estimates and provided by Zillow, Inc. for informational purposes only. Actual amounts may vary.
HOA fees may include property taxes on listings classified as Co-Ops. Contact the listing agent and/or owner for fee details.
Mortgage interest rates are dependent on a number of factors, including credit score, down payment, and repayment length. Interest rate data provided by Zillow Group Marketplace, Inc. as of 1/1/1970 from various mortgage lenders with which we have lead or other similar arrangements; the Estimated Payment is an average of those rates.
See how much you could borrow to make a competitive offer.
Climate risks
Neighborhood: 02030
Nearby schools
GreatSchools rating
- 7/10Chickering Elementary SchoolGrades: PK-5Distance: 2.5 mi
- 8/10Dover-Sherborn Regional Middle SchoolGrades: 6-8Distance: 1.4 mi
- 10/10Dover-Sherborn Regional High SchoolGrades: 9-12Distance: 1.4 mi
Schools provided by the listing agent
- Elementary: Chickering
- Middle: Dover Sherborn
- High: Dover Sherborn
Source: MLS PIN. This data may not be complete. We recommend contacting the local school district to confirm school assignments for this home.
A local agent can set up tours, give advice and negotiate with sellers.
A local lender can help you make sure your offer is ready when you are.


- Massachusetts
- Norfolk County
- Dover
- 02030
- 5 Hamlins Crossing
Nearby cities
Nearby zip codes
Other Dover Topics
