Skip main navigation
ActivePrice cut: $22.1K (8/21)
$462,900
2beds
1,540sqft

5 Harrison Hill Rd, Swannanoa, NC 28778

2beds
1,540sqft
Single family residence
Built in 1995
0.88 Acres
2 Attached garage spaces
$301 price/sqft

What's special

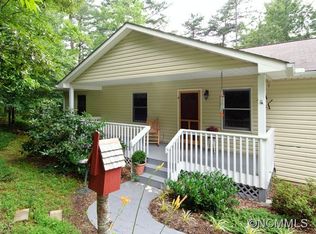
Beautifully renovated primary bathCovered front porchOne-level livingBack deckSeparate laundry roomThoughtfully designed floor planFormal dining area

Experience the ease of one-level living on nearly an acre of usable land in the heart of Western North Carolina. Ideally positioned between Swannanoa, Black Mountain, and Asheville, this well-maintained home offers the perfect blend of mountain lifestyle and everyday convenience. Built in 1995, the thoughtfully designed floor plan lives like a 3-bedroom, featuring two bedrooms plus a dedicated office with closet, ideal for remote work, guests, hobbies, or additional flex space. Inside, you'll find updated luxury vinyl plank flooring, a beautifully renovated primary bath, a formal dining area, spacious living room, separate laundry room, and an oversized two-car garage with ample room for vehicles and outdoor gear. Outdoor living shines with a covered front porch, back deck, and a large, cleared corner lot with plenty of space for gardening, entertaining, or simply enjoying the fresh mountain air. Just minutes from shopping, dining, and recreation, you'll enjoy easy access to Warren Wilson College's trail system, the Blue Ridge Parkway, Pisgah National Forest, I-40, and all that Asheville and Black Mountain have to offer. Whether you're searching for your first home, looking to simplify with one-level living, or dreaming of a peaceful retreat with room to spread out, this property offers a lifestyle that's increasingly hard to find.

85 days
|
271
|
12
|
Source: Canopy MLS as distributed by MLS GRID,MLS#: 4391617MLS Logo
Travel times

Living Room

Kitchen

Dining Room

Zillow last checked:

Listing updated:

Listed by:

Emily Butcher emily.butcher@allentate.com,

Howard Hanna Beverly-Hanks Asheville-Downtown

Source: Canopy MLS as distributed by MLS GRID,MLS#: 4391617MLS Logo

Facts & features

Interior

Bedrooms & bathrooms
  • Bedrooms: 2
  • Bathrooms: 2
  • Full bathrooms: 2
  • Main level bedrooms: 2
Primary bedroom
  • Level: Main
Bedroom s
  • Level: Main
Bonus room
  • Level: Main
Dining room
  • Level: Main
Kitchen
  • Level: Main
Laundry
  • Level: Main
Living room
  • Level: Main
Heating
  • Forced Air, Heat Pump
Cooling
  • Central Air, Heat Pump
Appliances
  • Included: Convection Oven, Dryer, Electric Range, Microwave, Refrigerator, Washer
  • Laundry: Laundry Room
Features
  • Has basement: No
Interior area
  • Total structure area: 1,540
  • Total interior livable area: 1,540 sqft
  • Finished area above ground: 1,540
  • Finished area below ground: 0

Property

Parking
  • Total spaces: 2
  • Parking features: Attached Garage, Parking Space(s), Garage on Main Level
  • Attached garage spaces: 2
Features
  • Levels: One
  • Stories: 1
Lot
  • Size: 0.88 Acres
Details
  • Parcel number: 968935749200000
  • Zoning: RES
  • Special conditions: Standard

Construction

Type & style
  • Home type: SingleFamily
  • Property subtype: Single Family Residence
Materials
  • Vinyl
  • Foundation: Crawl Space
Condition
  • New construction: No
  • Year built: 1995

Utilities & green energy

  • Sewer: Septic Installed
  • Water: City
  • Utilities for property: Cable Available, Electricity Connected, Wired Internet Available

Community & HOA

Community
  • Subdivision: None
Location
  • Region: Swannanoa

Financial & listing details

  • Price per square foot: $301/sqft
  • Tax assessed value: $451,400
  • Annual tax amount: $2,087
  • Date on market: 6/10/2026
  • Cumulative days on market: 85 days
  • Exclusions: TV Mounts
  • Electric utility on property: Yes
  • Road surface type: Asphalt, Paved

Price history

DateEventPrice
8/21/2026Price change$462,900-4.6%$301/sqft
Source: Canopy MLS as distributed by MLS GRID #4391617 Report a problem
7/8/2026Price change$485,000-3%$315/sqft
Source: Canopy MLS as distributed by MLS GRID #4391617 Report a problem
6/10/2026Listed for sale$499,995+223.6%$325/sqft
Source: Canopy MLS as distributed by MLS GRID #4391617 Report a problem
7/31/2002Sold$154,500$100/sqft
Source: Public Record Report a problem

Public tax history

YearProperty taxesTax assessment
2025$2,087 +5.9%$299,600
2024$1,970 +3.1%$299,600
2023$1,911 +1.6%$299,600
2022$1,881 $299,600
2021$1,881 +32.9%$299,600 +41.6%
2020$1,416 $211,600
2019$1,416 $211,600
2018$1,416 $211,600 +5.3%
2017$1,416 +0.1%$200,900
2016$1,413 -4%$200,900
2015$1,473 $200,900
2014$1,473 $200,900
2013-- $200,900 +11.2%
2012-- $180,700
2011-- $180,700
2010-- $180,700
2009-- $180,700
2007-- $180,700
2006-- $180,700 +24.9%
2005-- $144,700
2004-- $144,700
2003-- $144,700

Find assessor info on the county website

Monthly payment

Est. payment
$2,573/mo
Principal & interest
$2369
Property taxes
$204
More affordability toolsChevron Right

Estimated market value

$455,400

$433,000 - $478,000

$2,174/mo

Climate risks

Explore flood, wildfire, and other predictive climate risk information for this property on First Street®️.

Neighborhood: 28778

Nearby schools

W D Williams Elementary
Grades PK-51.1 miles
4/10
GreatSchools® Rating
Test Score Rating
3/10
Student Progress Rating
5/10
Charles D Owen Middle
Grades 6-82.6 miles
5/10
GreatSchools® Rating
Test Score Rating
3/10
Student Progress Rating
7/10
Charles D Owen High
Grades 9-122.7 miles
8/10
GreatSchools® Rating
Test Score Rating
5/10
College Readiness Rating
8/10
Student Progress Rating
9/10